
Studio layouts, measured against the floor you have
Advice on studios is a list of dividers, a curtain or a screen or a counter, and almost none of it says what the divider costs you in floor area. In 456 square feet that is the only question that decides anything.
So below are four splits, all drawn on the same room. The plans are real drawings rather than diagrams: built to scale, furnished at true product sizes, and checked for door swings and walkways by the software that drew them. Every dimension on them was measured, not asserted.
- Room
- 24 × 19 ft
- Floor area
- 42.34 m² · 456 sq ft
- Openings
- One door, two windows
- Fixed
- Kitchen run, 2.4 m
Within four square feet of the American average studio, and the same room in all four plans. Only the furniture moves.
Four small apartment layout ideas, on one room
Same room each time. What changes is where the line falls and what it takes to put it there.
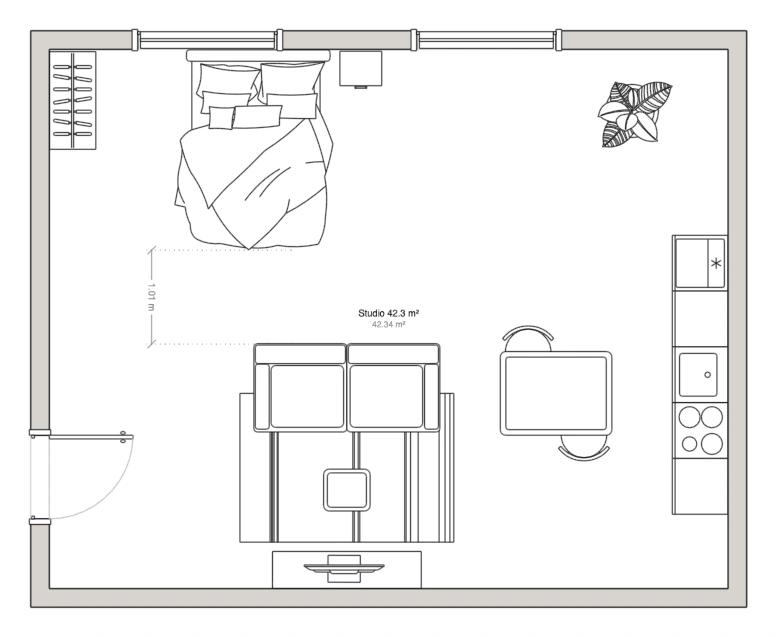
The sofa is the wall
Turn the sofa around so its back faces the bed instead of a wall. The room splits along its long axis and the sofa marks the line.
- What it costs
- Nothing extra. The sofa was going to take 95 cm of depth wherever it went, so this is the only split on the page that is free.
- Where it fails
- Square rooms. The line only reads if the room is clearly longer than it is wide. In a square studio you get two awkward halves and no obvious main path.
The bed takes the window
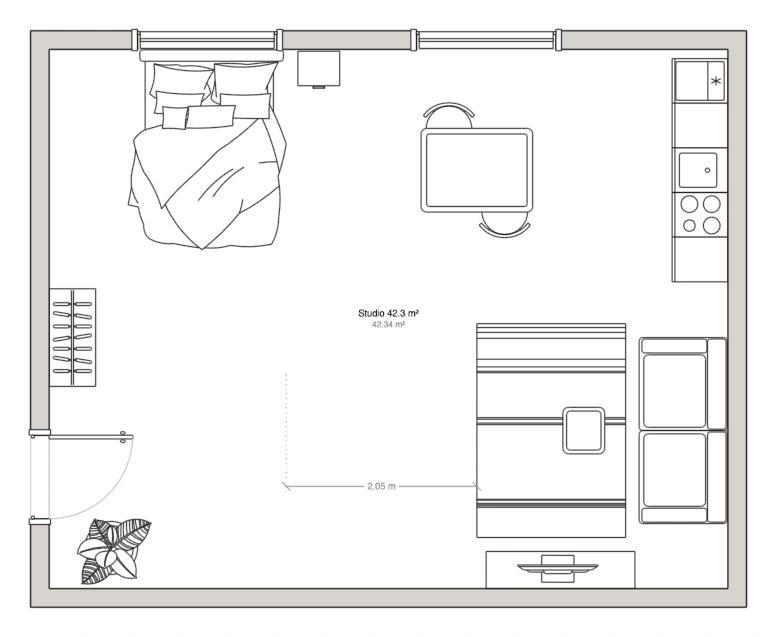
The sleeping half claims the window wall; the living half takes the other side of the room and faces the front door. The split runs across the plan rather than along it.
- What it costs
- Your best light goes to the part of the room you use with your eyes shut. In a studio with one window that is a real price, not a rhetorical one.
- Where it fails
- Studios where the window is the only source of light for a desk. If you work from home, this puts your monitor in the dark half.
A counter for a wall
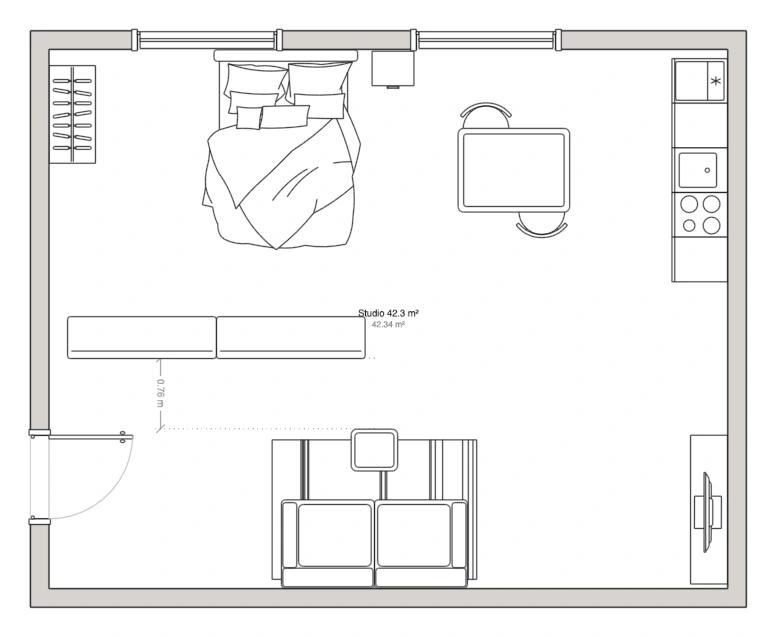
A free-standing counter run across the room at worktop height. The one divider that gives something back, and the one people underestimate.
- What it costs
- Far more than its depth. The counter is 45 cm deep, but you cannot push anything against either face without blocking it, and the plan ends up holding 71 cm clear behind it and 76 in front.
- Where it fails
- Rooms under about 400 square feet, where nearly two metres of committed floor is the difference between a walkway and a squeeze.
No divider at all
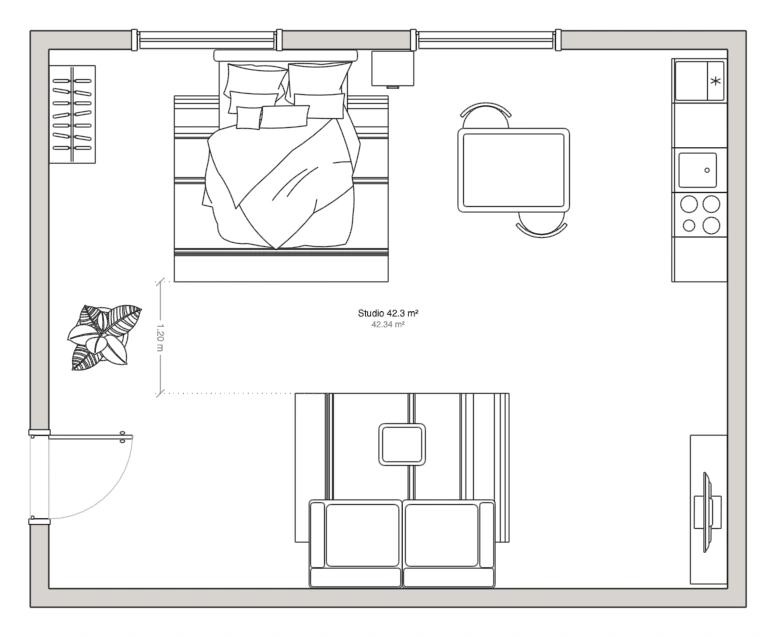
Two rugs, one room. The zoning is done by what the furniture faces and where the rugs stop, and nothing stands up off the floor to do it.
- What it costs
- Nothing in floor area, and privacy you were probably not getting from a curtain anyway.
- Where it fails
- When the bed is visible from the desk and that bothers you. This split is spatial, not visual. It organises the room without hiding any of it.
The five numbers that decide all four
Only the first is a standard. The rest are conventions, but they are the ones the trade works to, and a layout that breaks two of them at once is the one you stop using after a month.
The minimum clear width for an accessible route in the 2010 ADA Standards, §403.5.1. Every "leave three feet" rule in every layout guide traces back to this line.
Between two pieces you pass between rather than walk along: the end of a bed and a dresser, a sofa arm and a wall.
Below fourteen you kick it. Above eighteen you lean forward to reach your cup, which is why the range is narrow at both ends.
A studio bed pushed to a wall gives you one side. That is a legitimate choice, and it buys about five square feet, but make it deliberately.
The gap that decides whether the sofa-as-wall split works at all. In the first plan above the drawing measures 1.01 m, which is 40.
Where the arithmetic goes wrong
Every one of these splits is decided by subtraction, and the subtraction people do is too small. A divider does not cost you its footprint. It costs its footprint plus the floor on both sides that you now cannot fill, because furniture pushed against a counter blocks it and furniture pushed against a curtain stops it closing.
The same error runs the other way with furniture. A sofa is bought at 200 cm long and lands in the room at 200 by 95 plus 45 of table gap plus enough behind it to get past: call it 200 by 230 before anyone sits down.
Which is what software is for
If all you want is to test the four splits above against your own measurements, a free browser planner does it: Sweet Home 3D, Floorplanner and Planner 5D all will, and none of them asks for anything.
Decato takes the step after. It reads your plan, matches real in-stock products to the zones, and checks each one at its catalogue dimensions against the walkways above. The four plans on this page were drawn in it, and its checks are what caught the two arrangements that parked furniture in the door swing.
Common questions
How big is the average studio apartment?
About 460 square feet, as of May 2026. RentCafe puts it at 460 after a six-foot gain on the year. That is roughly 24 by 19 feet, which is the room every plan on this page is drawn on, so the walkways in them are the ones you would actually get.
Do I need a room divider in a studio?
Under about 400 square feet, usually not. Any divider that stands up off the floor takes the walkway with it, and the fourth plan shows what the room looks like when nothing does. Above 500 square feet a divider starts paying for itself, because there is floor left over to give it.
Where should the bed go in a studio apartment?
The two defensible answers are the window wall and the wall furthest from the door, and they optimise different things. The window gives the bed the light; the far wall keeps the bed out of the sightline when someone walks in. Pick which one you care about before you move furniture, because the rest of the layout follows from it.
What is the smallest studio these layouts still work in?
The sofa split and the rug split hold down to around 350 square feet. The counter stops working first: between the clear band behind it and the one in front, the plan gives up nearly two metres of floor to it, and below 400 square feet that comes out of the only path through the room.
Are these plans drawn to scale?
Yes. All four are the same 42.34 m² room built in Decato, furnished from its catalogue at real product sizes (a 200 by 95 cm sofa, a 170 by 215 cm bed) and checked by its clearance rules for door swings, walkways and front clearance. Every dimension printed on a plan was measured off the drawing, not written into the caption.
Is there a free way to try these on my own floor plan?
Yes, and for testing layouts it is the sensible first stop. Sweet Home 3D is free outright, and Planner 5D, Floorplanner and Canva all draw a plan in a browser. Any of them will tell you whether a layout fits.
Then what is Decato for?
The step after the layout: turning it into specific furniture you can buy. It sizes real, in-stock products against the plan, drops the ones that do not clear, and gives you the room as a priced list. The Mac app is a free download and planning runs on your own ChatGPT, Claude or Gemini key; product matching and renders start at $20 a month. It runs on Mac and Windows.