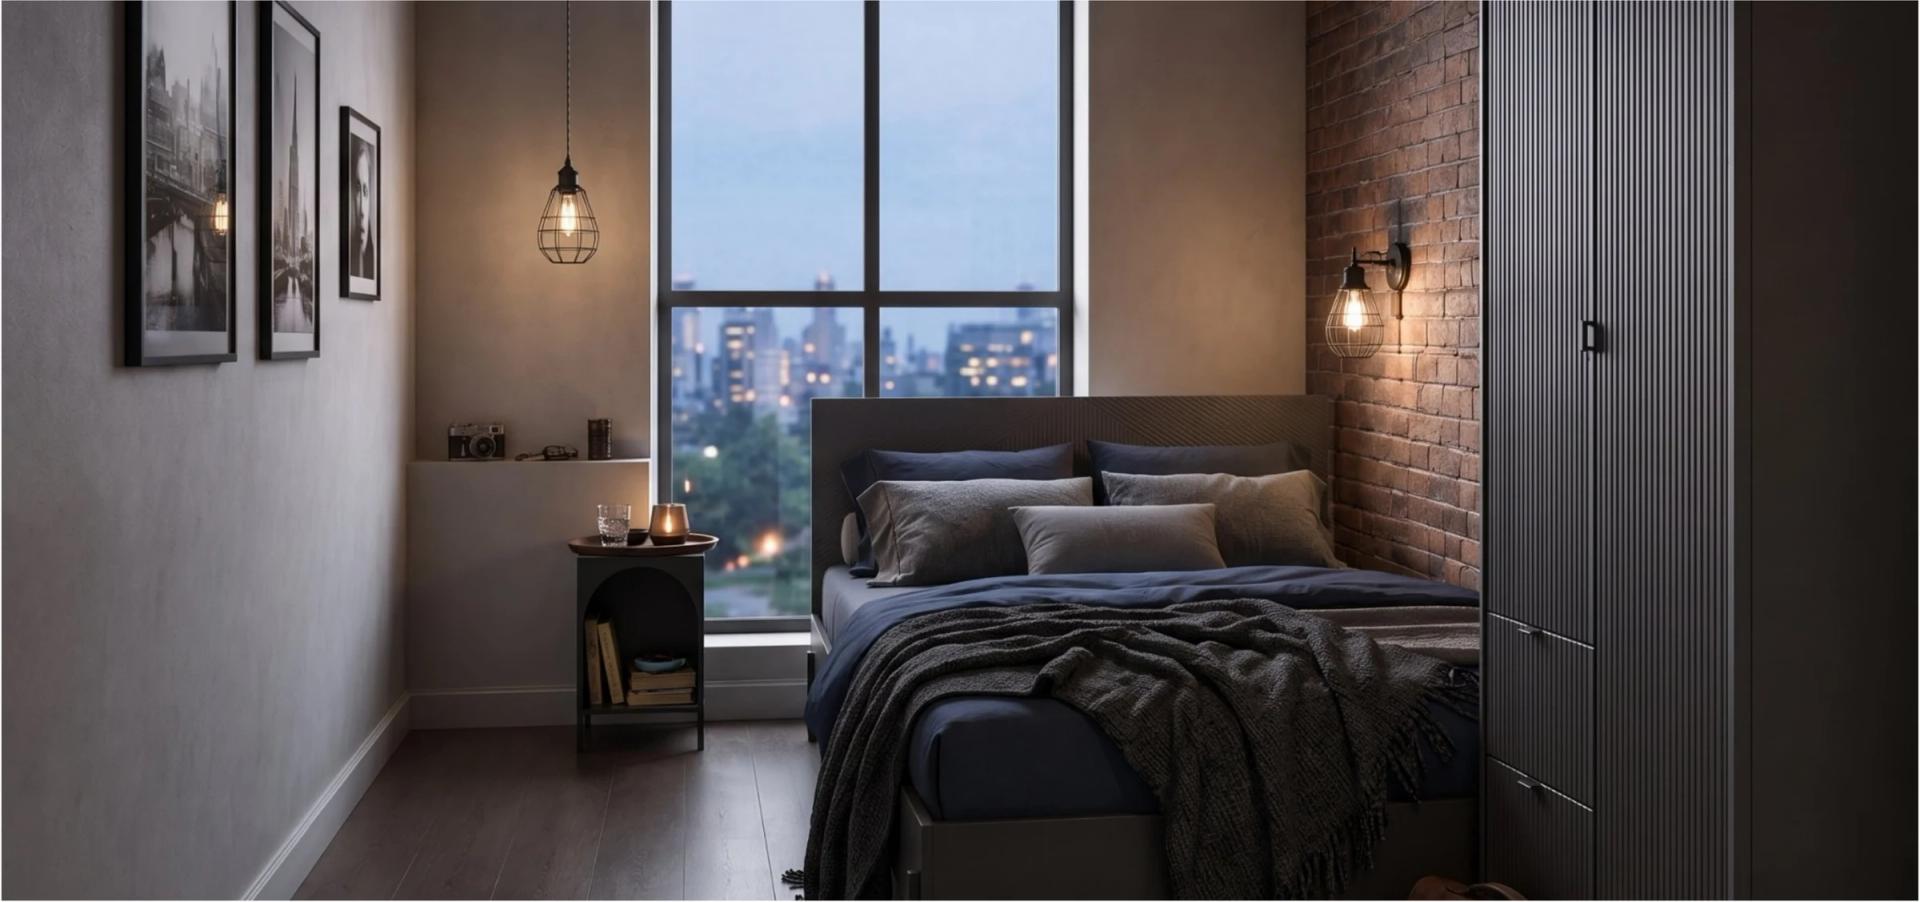
Fixtures fight for space
Vanity, toilet and shower need real clearances in a small footprint. Decato fits them to your plan.
Bathrooms are tight, plumbed and unforgiving. Decato turns your bathroom plan into a sourced room: real vanity, fixtures and finishes matched to the layout, checked for fit and budget, delivered as a spec.
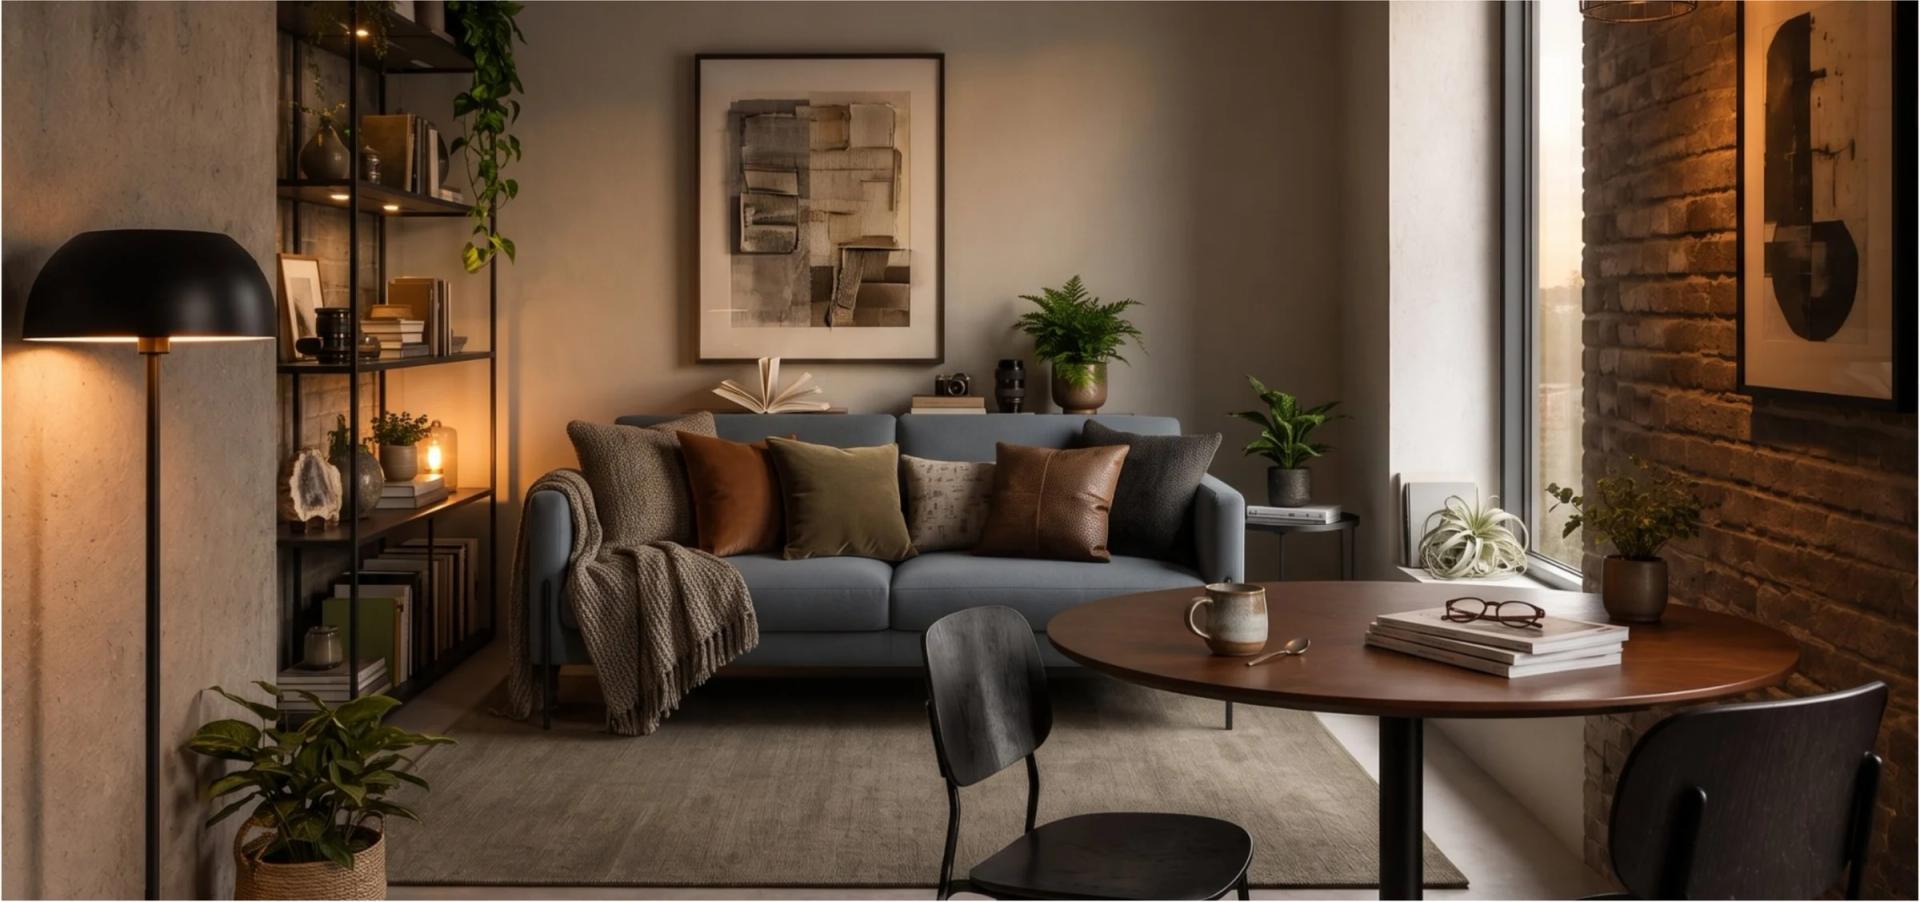
A sourced bathroom: vanity, fixtures and finishes matched, fit-checked and priced.
Bathrooms are the one room where the arithmetic is not optional: fixtures have legal minimums around them, and the difference between the minimum and a comfortable number is about a foot in each direction.
Bath, then toilet, then basin along the long wall, with the whole opposite side kept clear. Narrow bathrooms have one workable answer and this is it. What it costs is the door: with all three fixtures on one side, the door swing eats the only clear floor you have, so this layout usually wants a door that slides or opens outward.
Bath on one wall, toilet and basin opposite. It reads calmer than a single run and gives the basin a wall of its own for a mirror and light. The number to hold is the gap between the fixture faces, not between the walls: a bath and a vanity each take most of two feet before anyone stands between them.
Dropping the bath frees more floor than people expect, and the corner is where a shower costs least. It is also the layout that most often fails resale expectations in a one-bathroom home, so it is a decision about the flat rather than about the room.
The building code sets the floor. The IRC wants 15 inches from the centreline of a toilet to the nearest obstruction on either side, and 21 inches of clear space in front of the bowl. Meet those and the bathroom is legal. Nobody has claimed it is pleasant.
The NKBA guidelines are the comfort figures and they are meaningfully larger: 18 inches from the toilet centreline rather than 15, and 30 inches in front rather than 21. That gap, three inches at the side and nine at the front, is most of the difference between a bathroom you tolerate and one you stop noticing. Where the room will not give you both, give it to the front.
Vanity, toilet and shower need real clearances in a small footprint. Decato fits them to your plan.
Finishes have to suit moisture and use. Decato sources real, suitable products, not just a look.
A few centimeters decide whether a bathroom works. Decato sources against the real dimensions.
Import the plan with the plumbing positions, the door swing and the true footprint you have to work in.
Toilet, basin and shower or bath are set against real clearances before any finish is chosen.
Vanity width, storage and wet-area materials are matched to the centimetres the fixtures leave behind.
A render from those exact fixtures and finishes, with a priced list to order from.
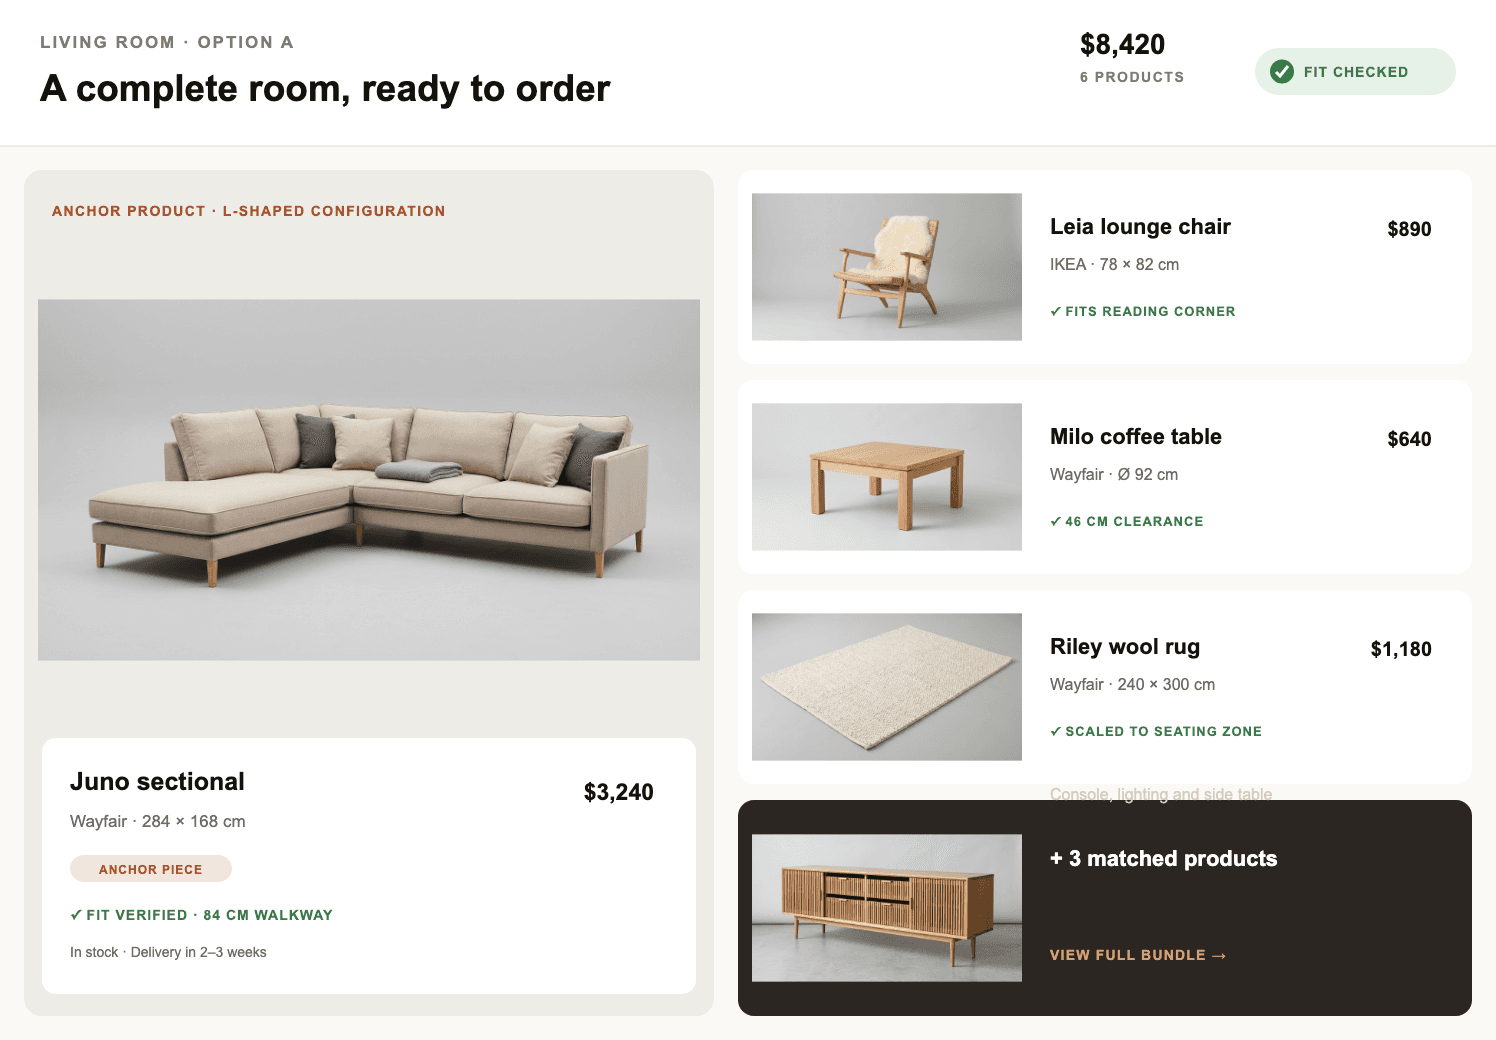
Yes, bathrooms are dimension-critical, so Decato sources fixtures and a vanity against your real layout and clearances, then returns a budget and spec.
No. The output is a sourced bathroom of real, suitable products checked against the room, with a bill of materials.
Fit is the constraint the whole room is sourced against. Vanity width, door swing and the clearance in front of each fixture are checked against the plan, so a layout that only works in a picture does not make it as far as the spec.
Finishes are sourced as real products suited to a bathroom’s moisture and wear, rather than picked for how a surface renders. Each one appears in the bundle with its price, so the material choice and its cost arrive at the same time.
Bathrooms are decided by centimetres and by whether a door still opens. Decato sources against the real footprint and the real clearances, then returns the render and the priced spec together, so the room survives contact with the plumber.