
Plan the room, then furnish it for real
Most tools stop at a render. Decato works from your floor plan: furniture placed against the real wall runs and clearances, then matched to products you can buy, priced as the room fills.
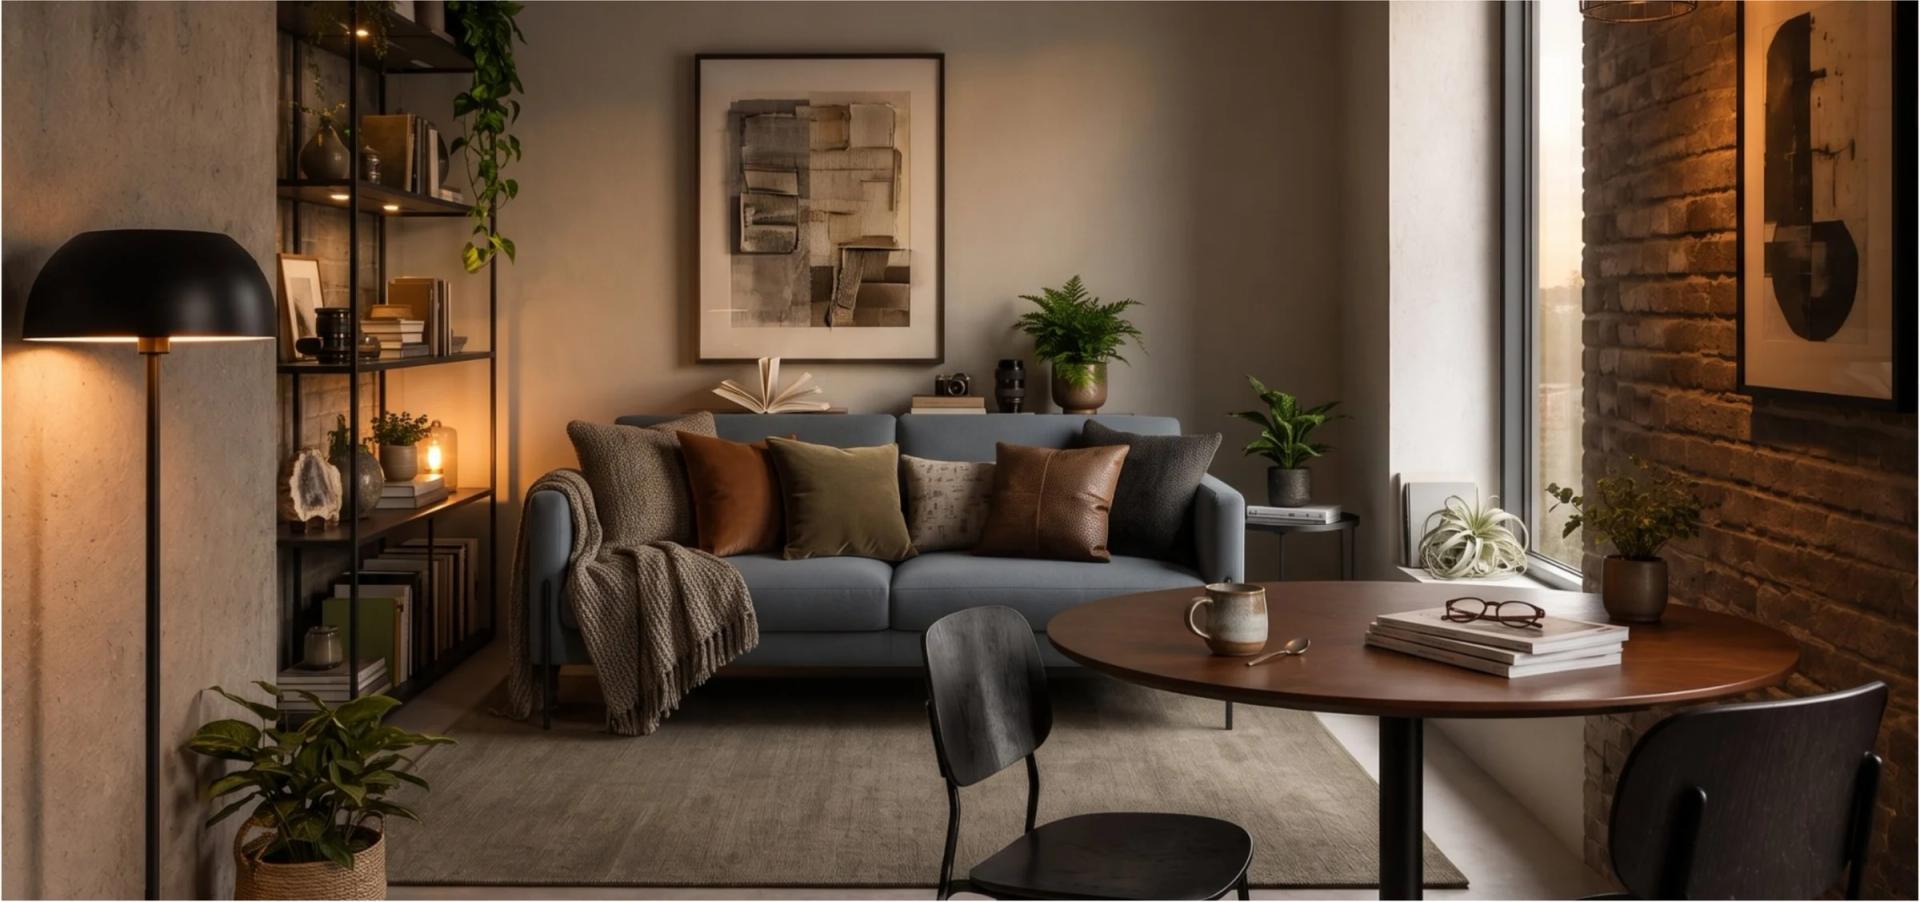
From floor plan to a room you can buy
Upload a floor plan and set the brief and budget.
Decato matches in-stock products to the space and style.
Every piece is validated against the room dimensions.
A budget-aware, client-ready bill of materials.
Where to start
Three different jobs, and most rooms need them in this order.
Draw the plan
Wall runs, doors and windows, drawn from your measurements or imported from a plan you have.
OpenPlan the room
Clearances and circulation on top of those measurements: what the room can actually hold.
You are hereArrange the furniture
Place the anchor piece, build around it, and let the pieces that will not fit surface early.
OpenSee the result
A render of the room as assembled, from products that carry a price and a size.
OpenDesign by room
Each room sourced for real: fit-checked products, budget and spec, not just ideas.
Living room
Four living room layouts, what each one is really deciding, and the room width below which it stops working, then real furniture sized against your own plan.
OpenBedroom
A bedroom layout planner that works from your plan: bed, nightstands and storage placed against real wall runs and clearances, then priced into a spec.
OpenKitchen
Four kitchen layouts and the aisle width each one needs, against the NKBA guidelines, then cabinets and appliances sourced as real products that fit.
OpenBathroom
Three bathroom layouts and the clearances that decide them, where the building code stops and the NKBA guideline starts, then fixtures sourced to fit.
OpenHome office
Design a home office with AI and source it for real: a fit-checked desk, chair and storage matched to your space, on budget, with a client-ready spec.
OpenDining room
Design a dining room with AI and source it for real: a fit-checked table, chairs and lighting matched to your space, on budget, with a client-ready spec.
OpenDesign by style
Every style sourced into a buyable room of real, coordinated products.
Common questions
Is there an online room planner I can use in a browser?
Yes, and if working in a browser is the requirement then use one: Planner 5D, Floorplanner and Homestyler all plan a room without a download, and Sweet Home 3D is free if you will install something. Decato is a Mac application, so if you are on a Chromebook or a work laptop you cannot install on, this page is not your answer.
Is this a 3D room planner?
The room is modelled in three dimensions and you get a render at the end, but 3D is not where the work happens. Layout decisions are made against the plan, because fit is a question about measurements and a 3D view is a poor place to judge fifteen centimetres.
What is the difference between a room planner and a floor plan creator?
A floor plan creator produces the drawing: walls, doors, windows. A room planner starts once that exists and decides what goes inside it. Most tools do a bit of both; the useful question is which half they are actually good at, and which half your project is stuck on.
Do I have to measure the room myself?
For the fit checks to mean anything, the wall lengths and door positions have to be real. You can import a plan you already have and correct it, or measure once with a tape. For a single room that is a few minutes and it is the difference between a layout and a picture of one.
What comes out at the end?
A layout tied to the real plan, a render built from the furniture in it, and a priced list of those products whose rows still open the shop page each piece came from. The planning is free and runs on your own ChatGPT, Claude or Gemini key; matching and renders start at $20 a month.