One plan in. A whole room out.
Not mood boards. The actual output of one Decato project — a compact apartment done as an industrial loft, navy and walnut against brick, concrete and black metal. Below is the plan it read, the palette it worked to, and the rooms it rendered from the furniture it sourced.
- Floor area
- 58.69 m²
- 632 sq ft over five rooms
- Footprint
- 9.10 × 7.40 m
- measured off the plan, not typed on it
- Budget
- $15,000
- set by the client before sourcing
- Specified
- $3,664
- 11 line items, 13 pieces
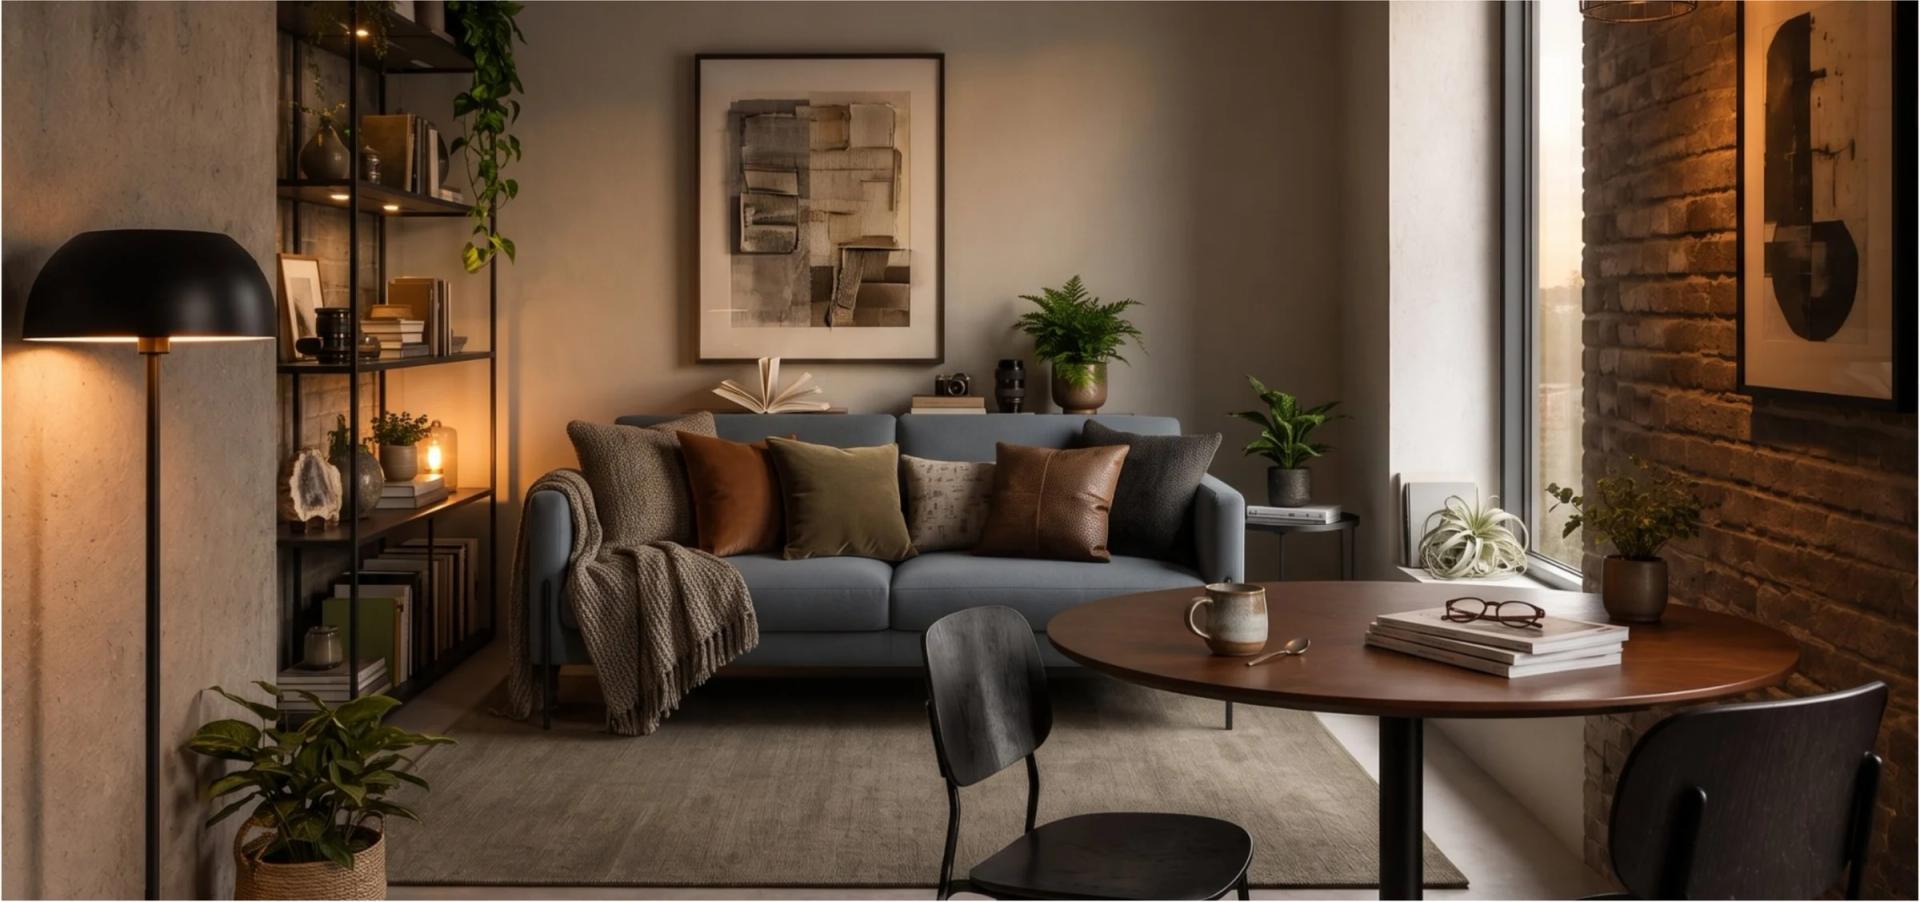 The render
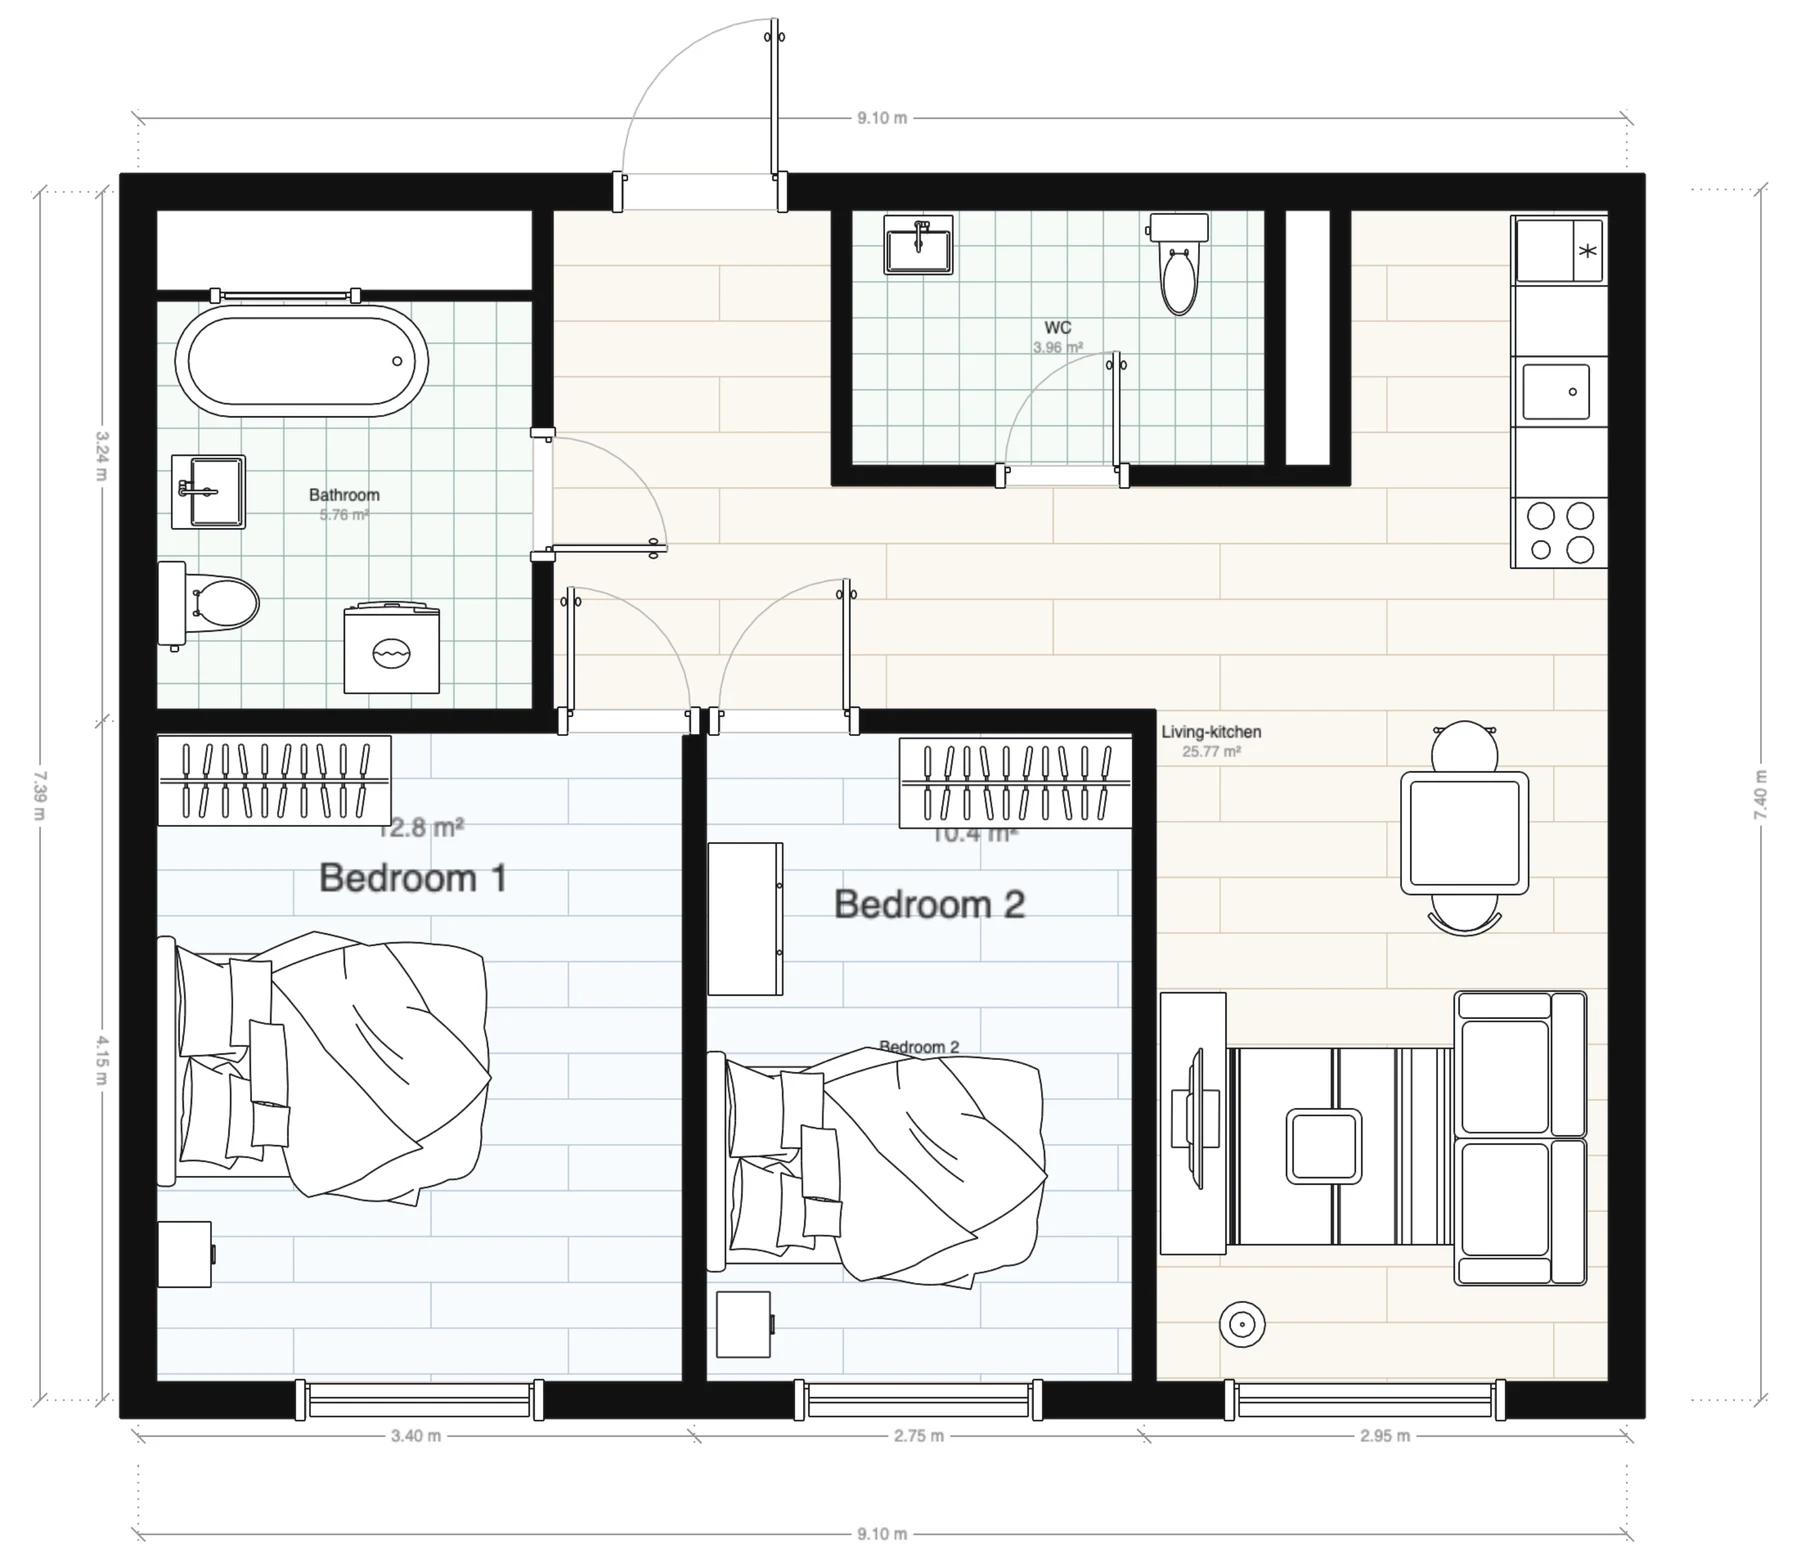 The plan
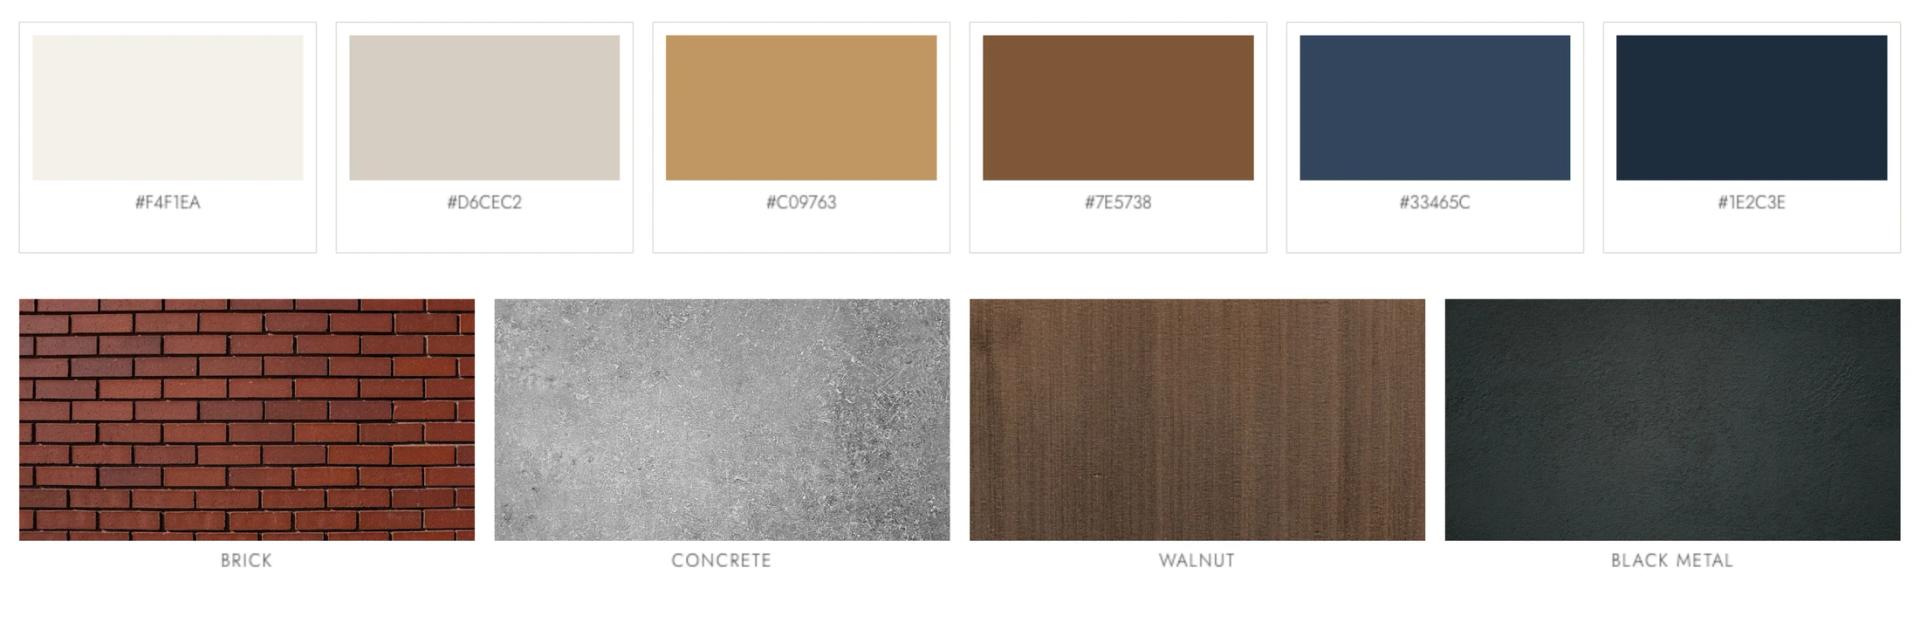 The palette
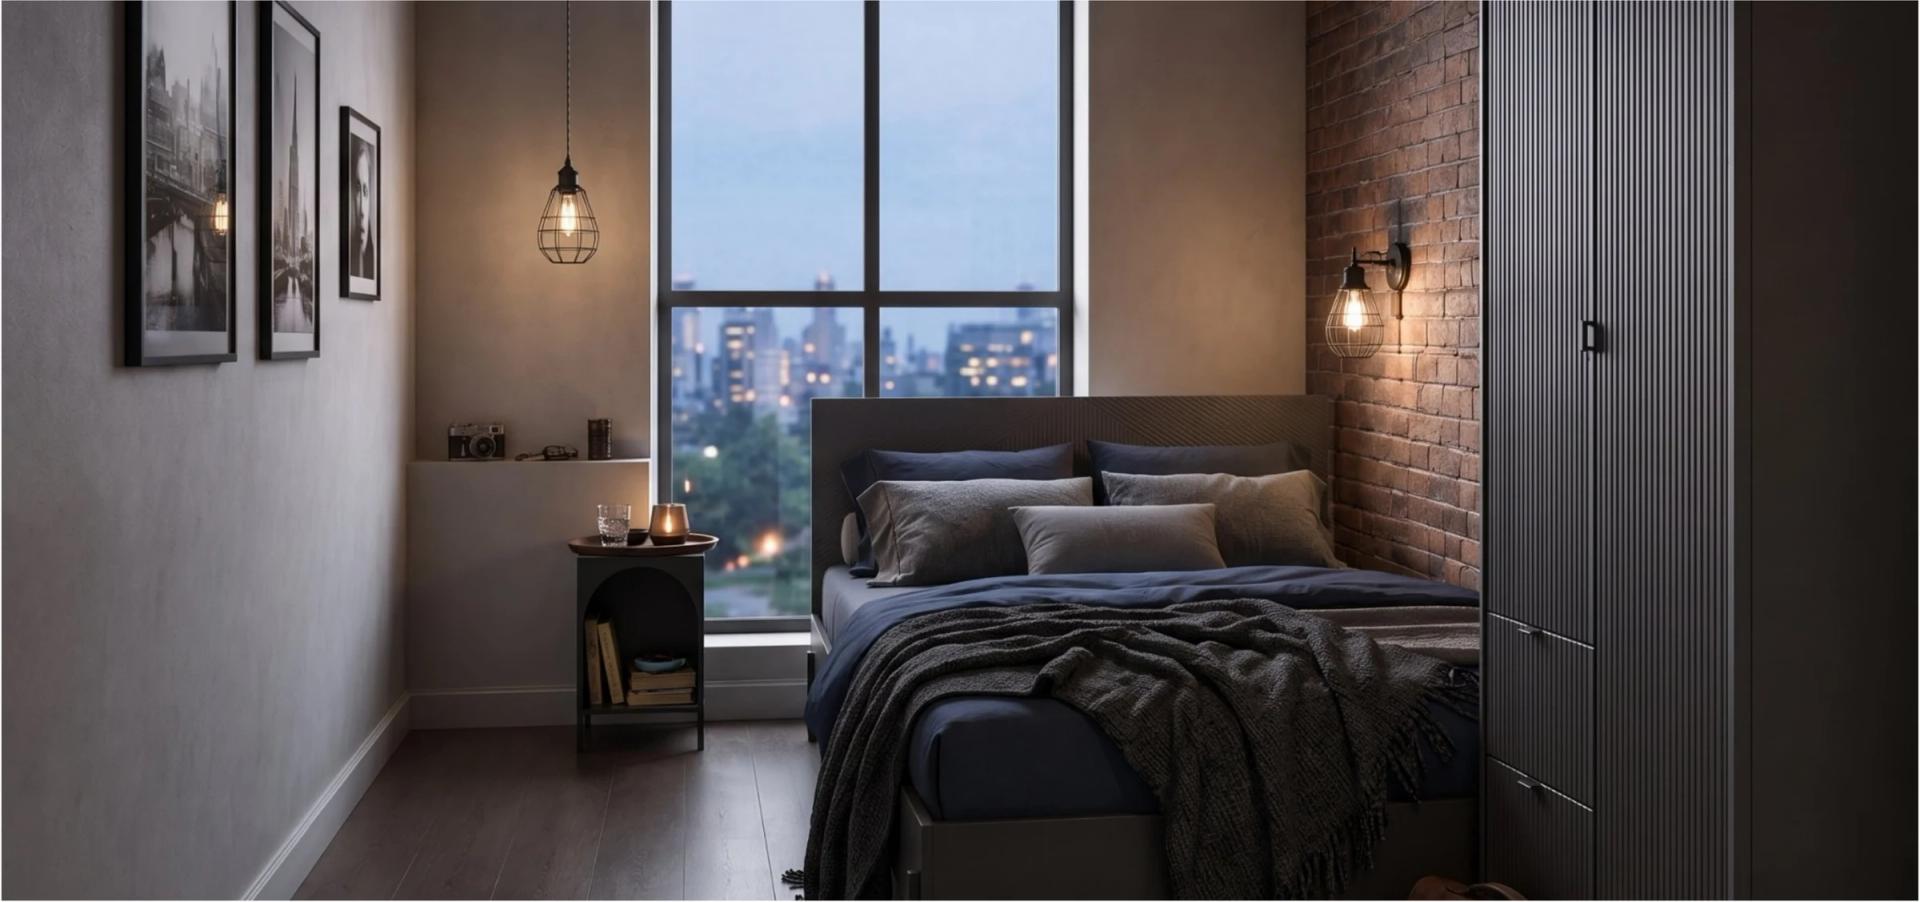 Bedroom 1
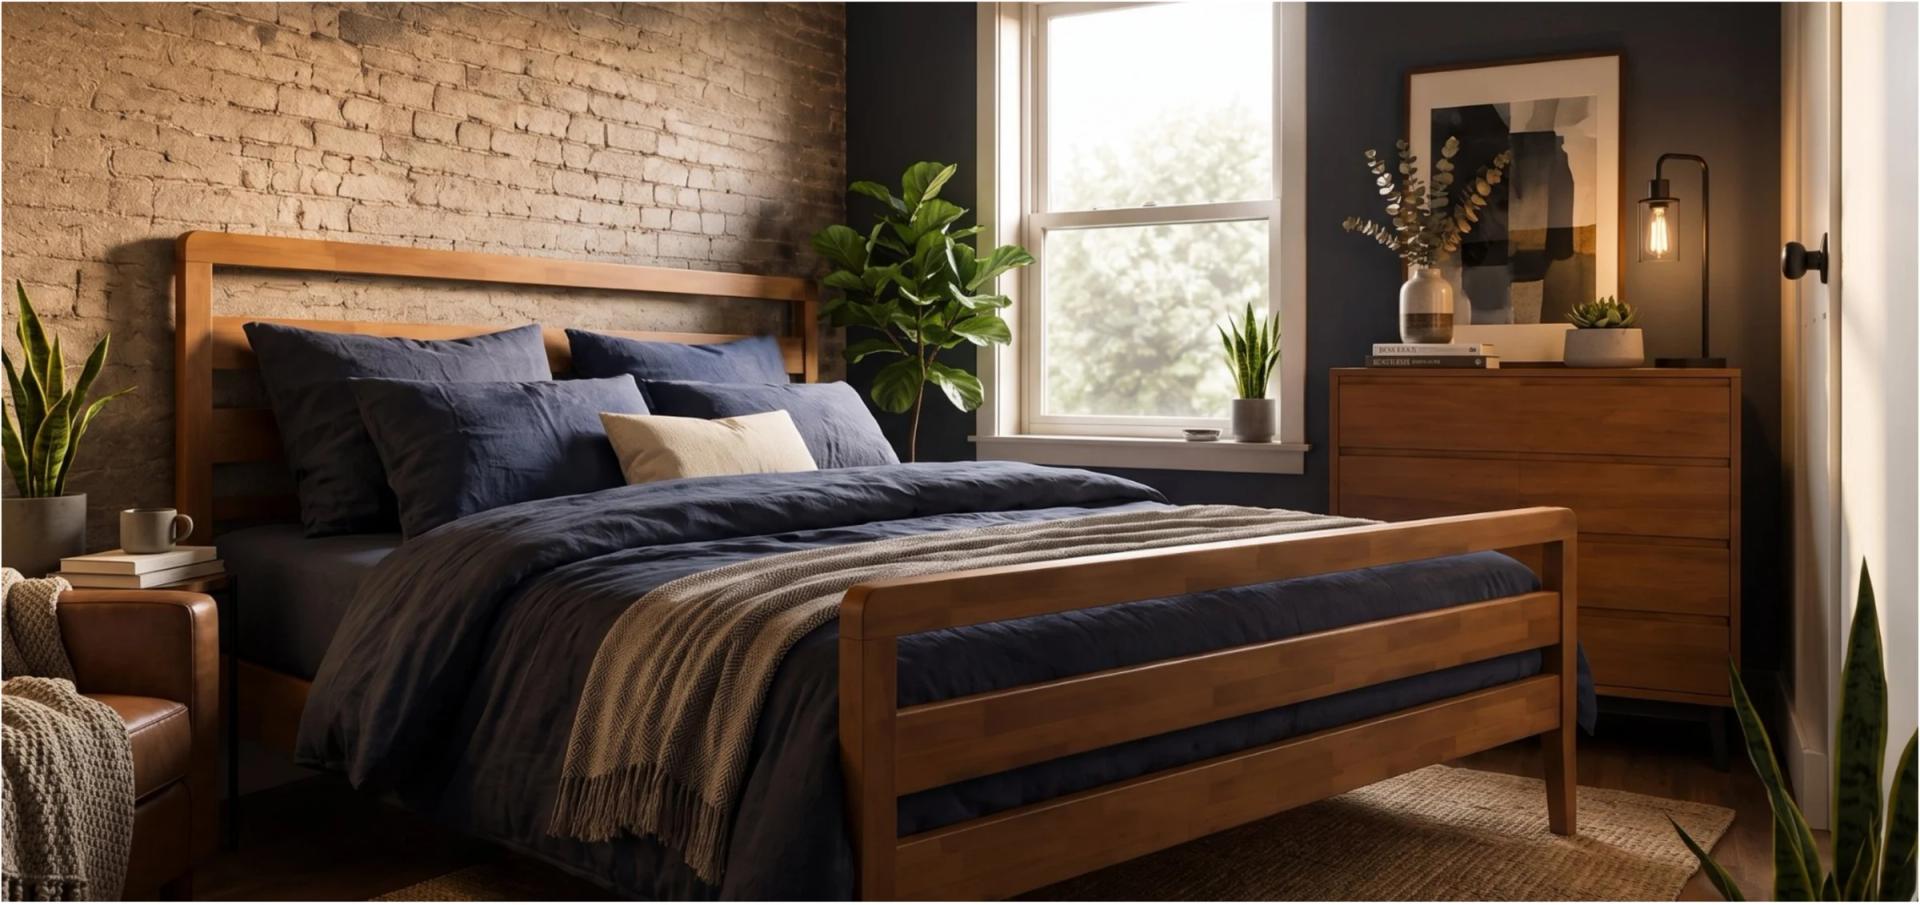 The alternative
The brief it worked to
A compact apartment with an industrial loft character: a dark metal outline, textured walls, graphite fabrics, a navy and walnut accent, and warm wood instead of cold minimalism. Six colours and four materials were fixed before a single product was looked at.
The scope was the main living areas — plan, furniture selection, specification, product showcases and renders. The bathroom and WC were drawn and measured but deliberately left unfurnished, because that is what the brief said.
Against a $15,000 budget the specification came to $3,664 across 11 line items, leaving $11,336. That gap is not a saving to be proud of — it is the honest state of a room that has its furniture and not yet its kitchen run, which sat outside the catalogue.
| Room | Area | In this project |
|---|---|---|
| Living-kitchen | 25.77 m²277 sq ft | Furnished — 6 line items, 7 pieces |
| Bedroom 1 | 12.8 m²138 sq ft | Furnished, and rendered twice — graphite and walnut |
| Bedroom 2 | 10.4 m²112 sq ft | Furnished — bed and chest of drawers |
| Bathroom | 5.76 m²62 sq ft | Drawn and measured, outside the furnishing brief |
| WC | 3.96 m²43 sq ft | Drawn and measured, outside the furnishing brief |
What every piece had to clear first
A picture will happily show a wardrobe standing in a doorway. The specification above was filtered against the drawing before anything reached a render, and the filter is ordinary arithmetic on this apartment.
01Door swing
Every door on the plan is drawn with its arc, and the floor inside that arc is not available. Both bedrooms open inward off the same corridor, which is what fixes where a wardrobe can and cannot stand.
02Wall contact
A wardrobe 93 cm wide and 205 cm tall has to meet a real wall, not a gap between a window and a corner. The three windows on the south elevation are 3.40, 2.75 and 2.95 m wide, and they decide which walls are left.
03Front clearance
A chest of drawers needs the floor in front of it to open. So does a wardrobe. That clearance is reserved before anything else is allowed to occupy it.
04What the room can take
Bedroom 2 is 10.4 m². The bed specified for it is 148 × 209 cm, which is 3.09 m² — a little under 30% of the floor. Bedroom 1 is larger at 12.8 m², and its 168 × 204 cm bed takes 27%. Those ratios are the difference between a room that works and a render that lies.
What leaves as the deck
The images at the top of this page are four pages out of one exported PDF. Finishing a project puts the pages in this order, and every row of every furniture table in it links back to the product it names.
- Title
- Brief
- References
- Moodboard
- Plans
- Furniture
- Renders
Every render above is built from products you can order — sourced live from Wayfair and IKEA, checked against the room and the budget.
Download for Mac