Interior design software

Workflow software for interior designers

Not a consumer render app and not heavy BIM. Decato is professional software that carries a project from floor plan to a sourced, fit-checked, rendered room — with a client-ready spec and a tracked budget. Start free: the agent runs on your own ChatGPT, Claude or Gemini subscription, and floor planning is unlimited.

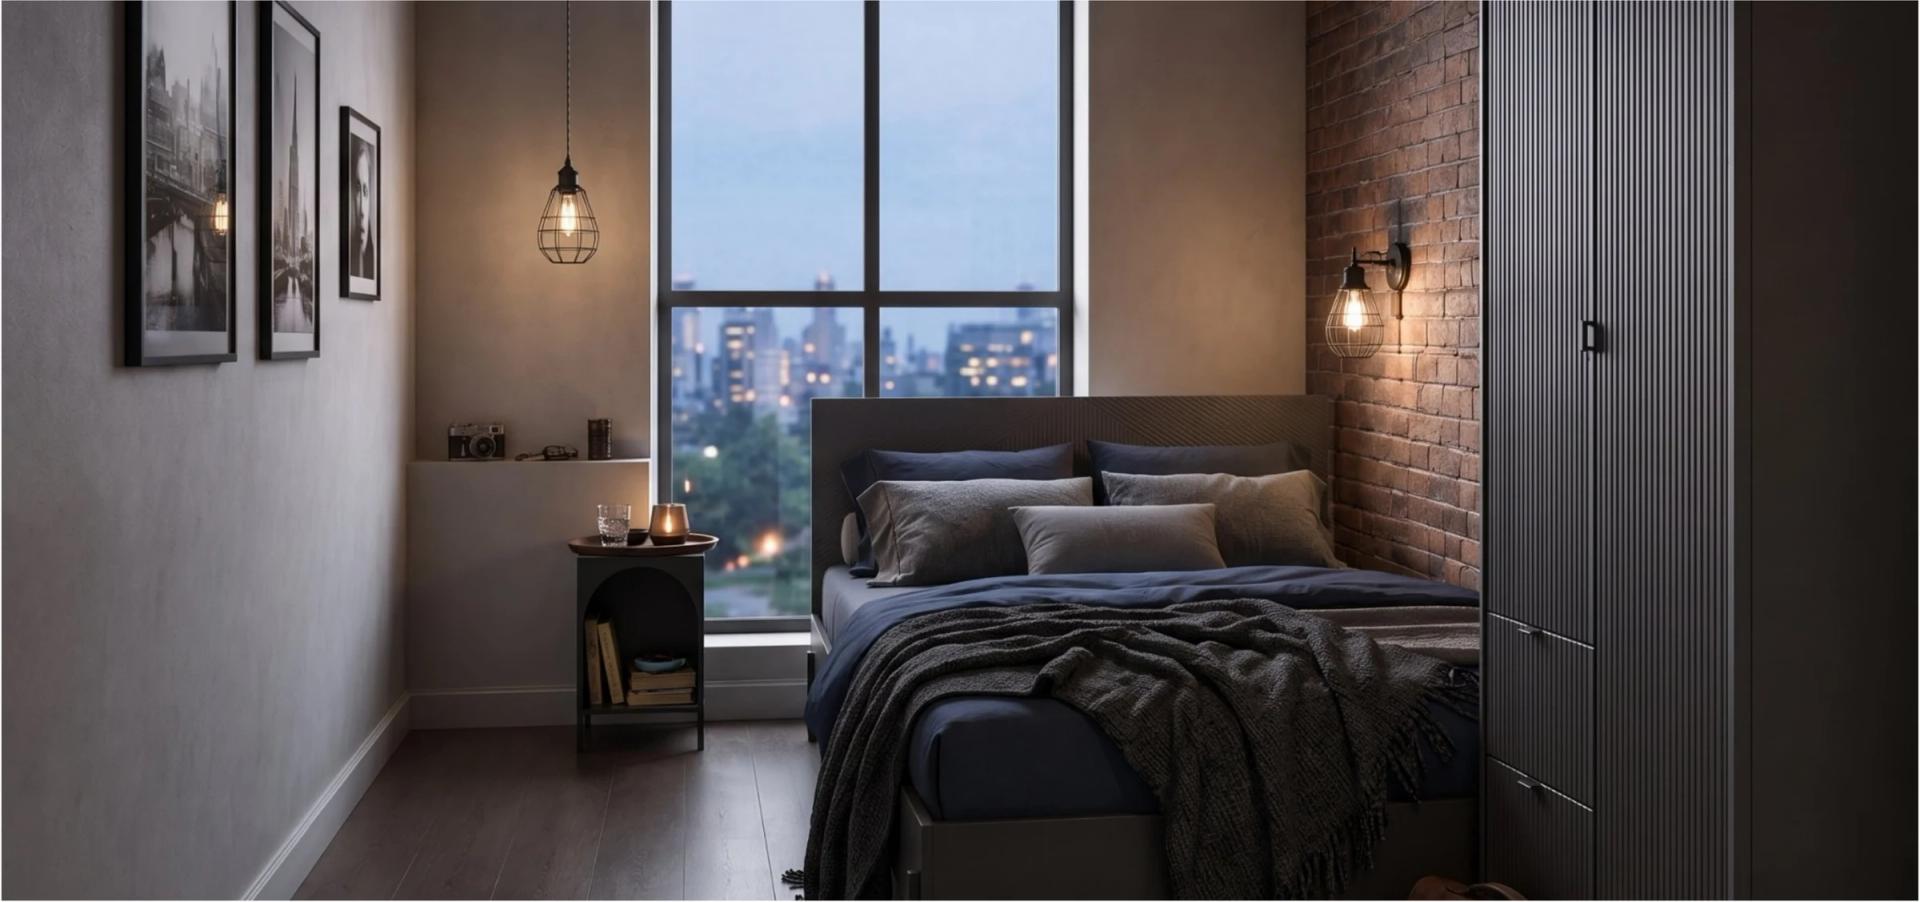
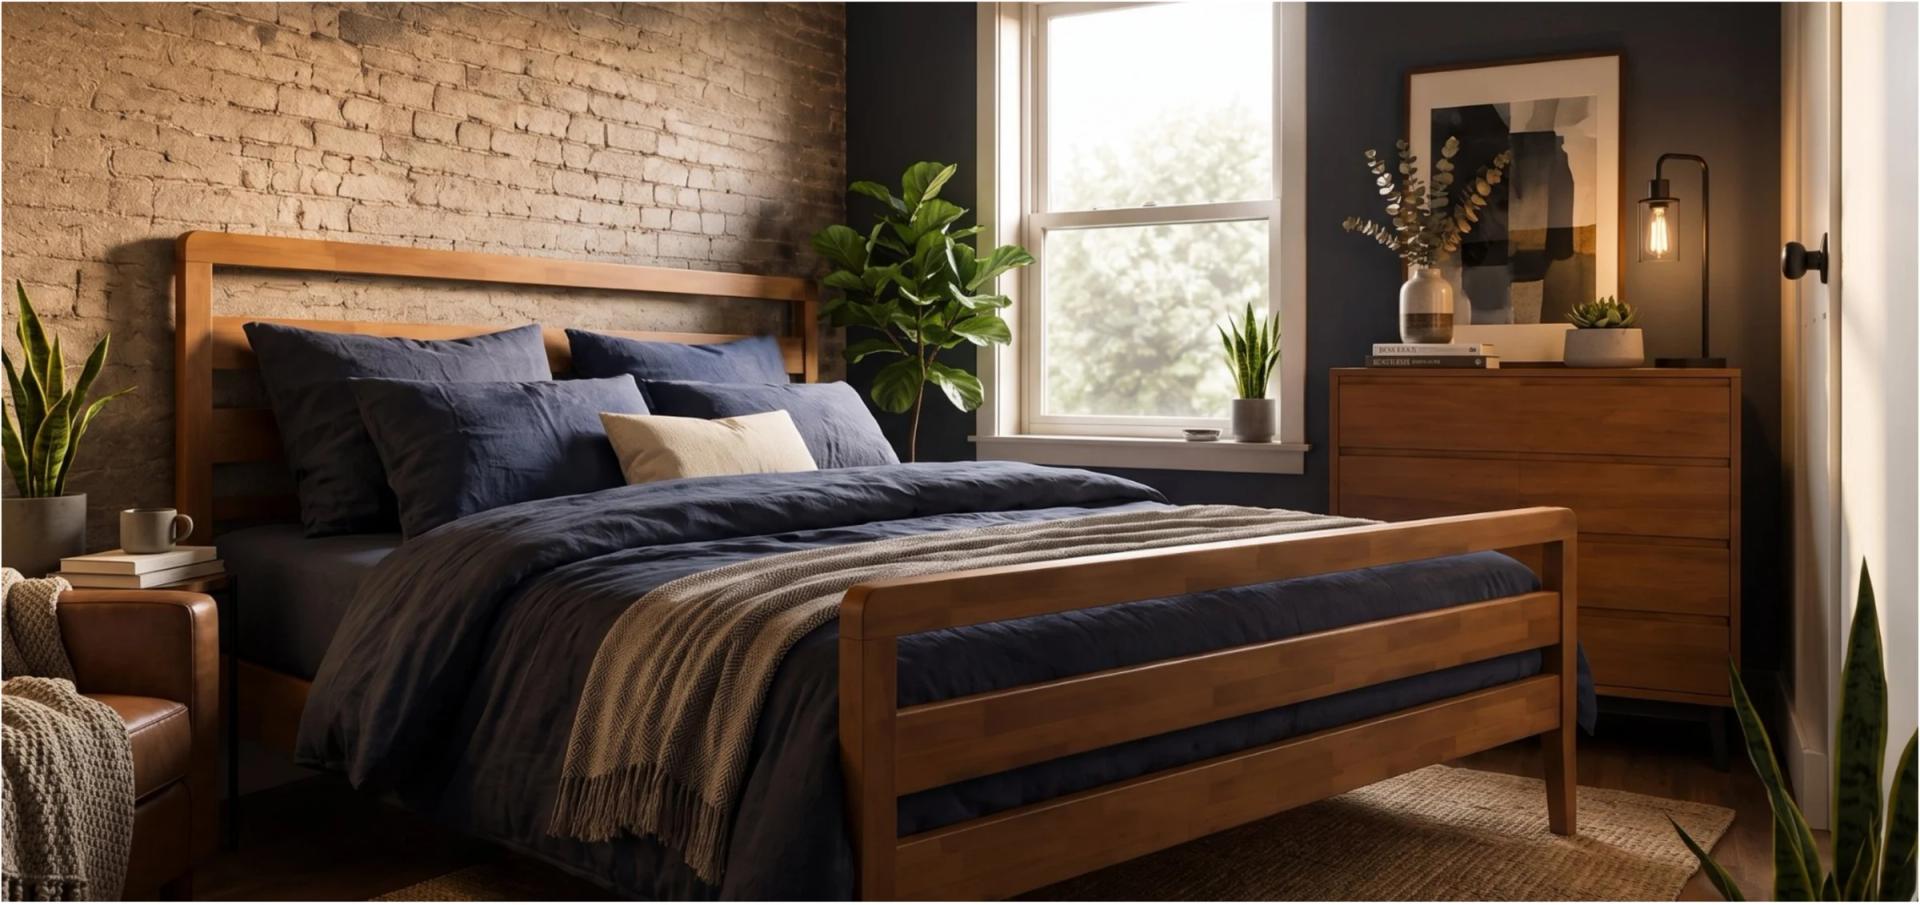
Decato interior design software render
Why Decato

Your whole toolchain, on one canvas.

The plan lives in CAD, the model in a renderer, the products in a wall of retailer tabs, the deck in slides — and the same room gets rebuilt at every step. Decato runs that whole pipeline in one place, so a change in the room updates everything.

Today’s stack

The room gets rebuilt at every handoff.

  • Plan & dimensionsArchiCAD · Revit · AutoCAD
    measurements re-keyed by hand
  • 3D & rendersSketchUp · 3ds Max · V-Ray
    the room modeled again from zero
  • AI conceptsMidjourney · staging generators
    pretty pictures, nothing buyable
  • Sourcing & budgetRetailer tabs · Excel
    every item checked one by one
  • Client deckPowerPoint · InDesign
    reassembled for every revision

5 tools · 4 handoffs · one room, rebuilt five times
One Decato project

The same pipeline. One canvas.

PlanLayoutFurnitureRenderDeck

Every stage reads and writes the same room. Move a wall — the layout, bundle, render and deck all update. No exporting, no re-keying, no rebuilding.

One project — not five.

The five kinds of interior design software

They are sold as competitors and they are mostly not. Each class refuses a different part of the job, and the refusals are what decide which one you need.

01

Drafting and CAD

Drawings somebody builds from

AutoCAD, Archicad, Revit, Vectorworks. Precise, documented, and the right answer when the deliverable is a construction set. They model the building rather than the room, which is why furnishing one in them feels like using a lathe to butter bread.

Will not Telling you what a sofa costs or whether it is in stock.

02

Modelling and rendering

Showing the room before it exists

SketchUp, 3ds Max, Blender, and the AI render tools that have grown up beside them. Enormously capable, and the output is an image — which is the deliverable often enough that this is the biggest class of the five.

Will not Guaranteeing anything in the image is real, available or the size it appears.

03

Space planning

Deciding what fits where

Planner 5D, Floorplanner, Live Home 3D, RoomSketcher. Fast, cheap, and genuinely good at the layout question. This is the class most people mean when they say interior design software, and the one most over-served by free options.

Will not Carrying the layout through to something orderable.

04

Specification and FF&E

The schedule the client signs

Programa, Fohlio, Studio Designer, and a great many spreadsheets. Where the furniture list becomes a document with prices, lead times and approvals attached to it. Unglamorous and the part that actually gets billed.

Will not Deciding the specification. These manage a list you have already made.

05

Plan to specification

The gap between three and four

Reading a floor plan, choosing real products against it, checking each one clears the walls and door swings, and producing the priced list. It is the step that has stayed manual while everything around it was automated, and it is the one Decato is built for.

Will not Structural work, construction drawings, and restyling a photograph.

How it works

One tool, floor plan to client-ready room

01
Start from the plan

Import a floor plan and set the brief and budget once.

02
Lay out and source

Real, in-stock products matched to the space and style.

03
Validate fit and budget

Every piece checked against dimensions and the running total.

04
Render and present

A render and client-ready deck built from orderable furniture.

See it in the workflow

The steps the software runs, each proven on a real room.