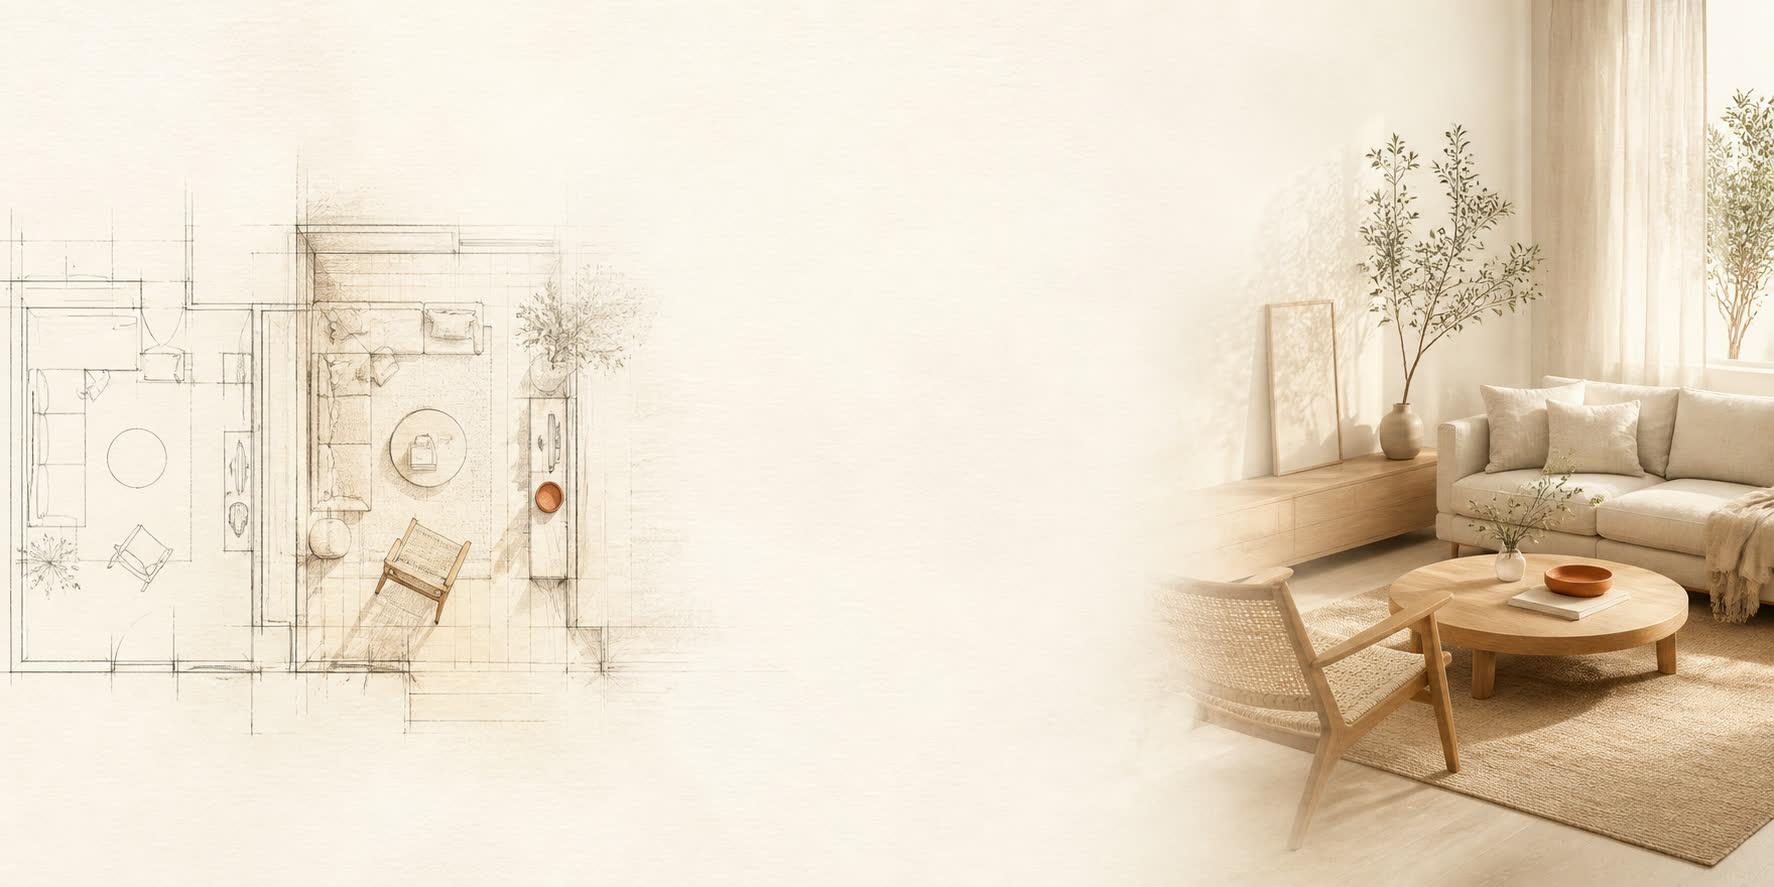
Every step of the workflow, in one tool
From floor plan to client-ready room, each step of the interior design workflow runs in Decato — and each one produces real, orderable, budgeted output that carries into the next. The planning stage is free and unlimited on your own ChatGPT, Claude or Gemini subscription.
One connected flow, plan to presentation
From a floor plan to an editable, dimension-true layout.
Real, in-stock products matched and fit-checked to the room.
A render built from the actual furniture, true to scale.
A client-ready deck and a priced FF&E schedule.
Explore each step
Each step proven on a real room — real products, fit checks, a budget and a deck.
Render from floor plan
Turn a floor plan into a render built from real, fit-checked furniture — not invented 3D props. The room you see is the room you can order.
OpenClient presentation
Client presentation software for interior designers: layout, render, priced bundle and spec become one deck, generated from the project itself.
OpenFurniture sourcing
Automated furniture sourcing for interior designers: real, in-stock products matched to your room, checked for fit, tracked against the budget.
OpenRoom layout
A room layout workflow that stays real: lay out a space from the floor plan with furniture that fits, checked against dimensions and clearances.
OpenFF&E & spec
Decato writes the FF&E specification from your floor plan: every product with its dimensions, finish, supplier and price, fit-checked against the room.
OpenThe software behind the workflow
However you categorise it — AI, agentic, or a lighter alternative to BIM.