
Clearances get missed
Walkways, door swings and traffic paths are easy to overlook on a static plan. Decato checks them against the real room.
Layout is where fit is won or lost. Decato lets you arrange a room from the floor plan with real furniture, checking clearances, traffic paths and scale against the actual dimensions — so the layout you approve is one that can be sourced and built.
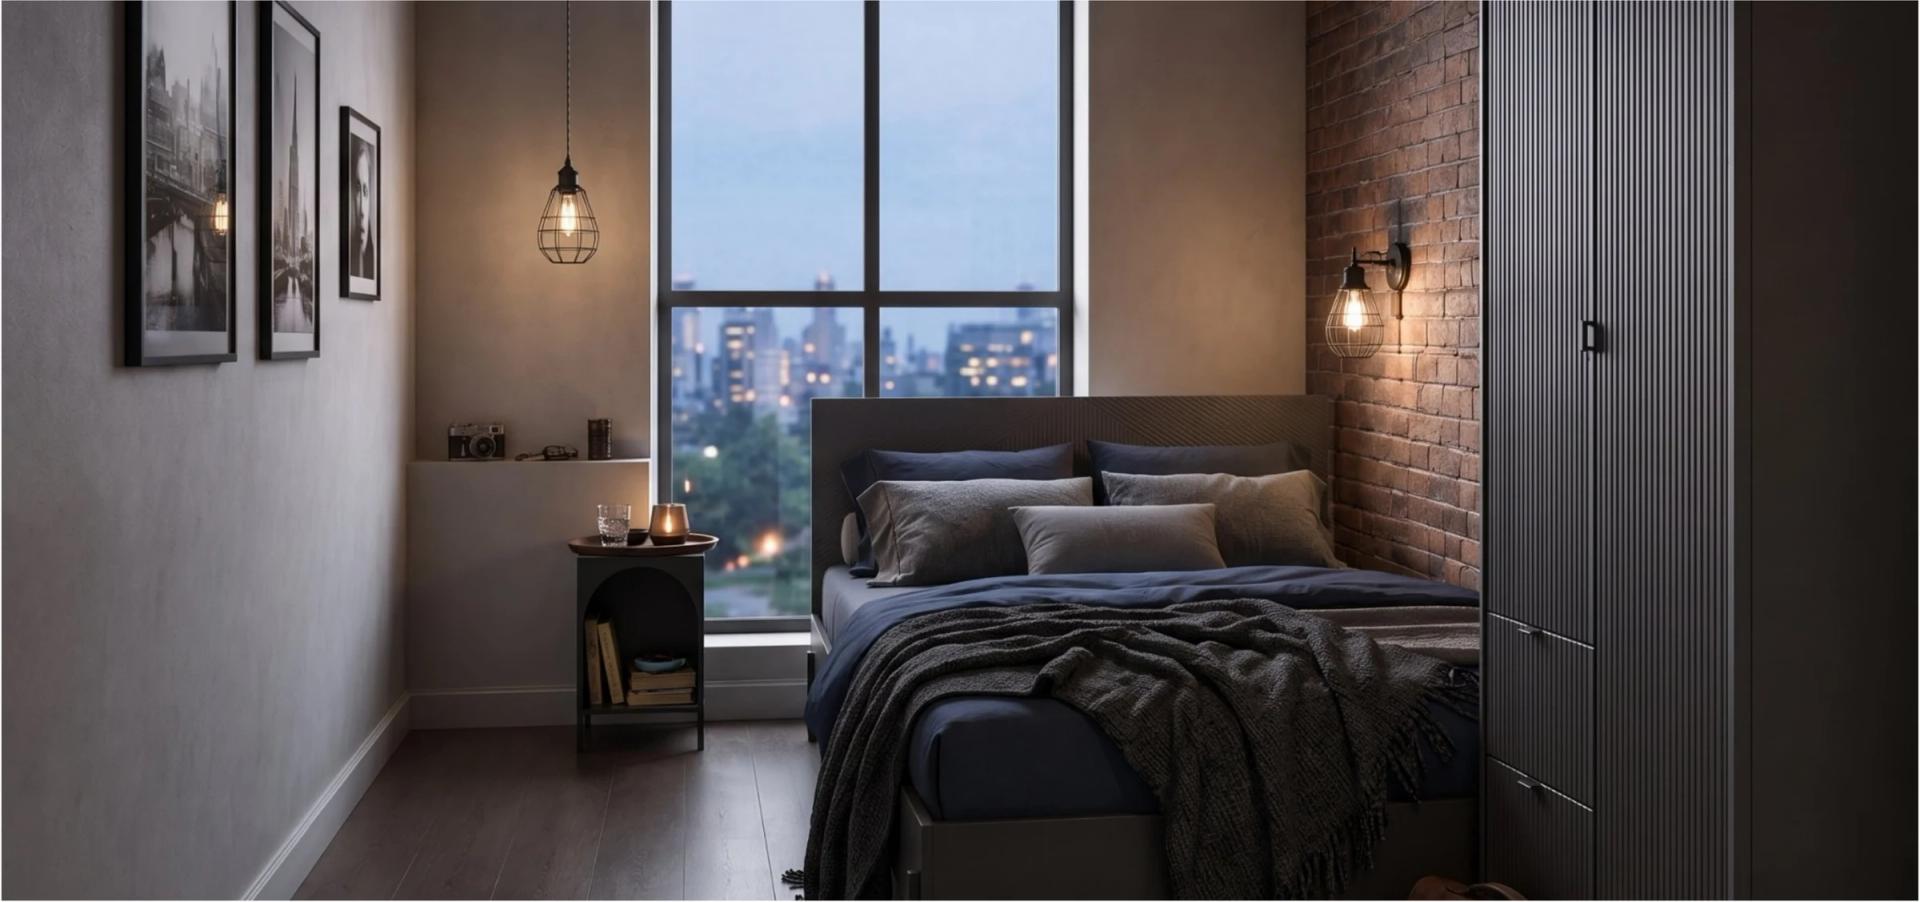
A room sourced from real, fit-checked products — the render, budget and spec describe the same room.
Walkways, door swings and traffic paths are easy to overlook on a static plan. Decato checks them against the real room.
A piece that looks right can swallow the room. Decato sizes real products against the plan before you commit.
A layout that isn’t tied to sourcing has to be rebuilt. In Decato it flows straight into sourcing, render and deck.
Import the floor plan with its real dimensions.
Place real, sized products into the space.
Clearances, scale and traffic paths validated automatically.
The approved layout flows into sourcing, render and deck.
It is the step where furniture is arranged in a space. In Decato the layout is grounded in the floor plan’s real dimensions — clearances, scale and traffic paths are validated — and it flows straight into sourcing, rendering and the client deck.
Yes. Real, sized products are validated against the room dimensions and clearances before you approve the layout.
Yes — the approved layout carries forward into real-product sourcing, the render and the presentation, so nothing is rebuilt.
See it work end to end — real products, fit checks, a tracked budget and a client-ready deck, generated from your floor plan.