Table size vs. seat count
A table has to seat the brief and still leave room to move. Decato sizes it against your plan.
Dining rooms are all about clearances: table size, chair pull-out and light placement. Decato turns your plan into a sourced room with real products that fit, a tracked budget and a spec you can hand off.
A sourced dining room: table, chairs and lighting matched, fit-checked and priced.
A table has to seat the brief and still leave room to move. Decato sizes it against your plan.
Chairs need real space behind them. Decato sources the set to the room, not to an image.
Pendant height and placement depend on the real layout. Decato sources around it.
Import the plan with the door swings, the circulation route and the ceiling point the light hangs from.
Seat count and table size are settled against the space left to walk around it once chairs are out.
Chairs, sideboard and pendant are matched to that table in scale and style, and to the real clearances.
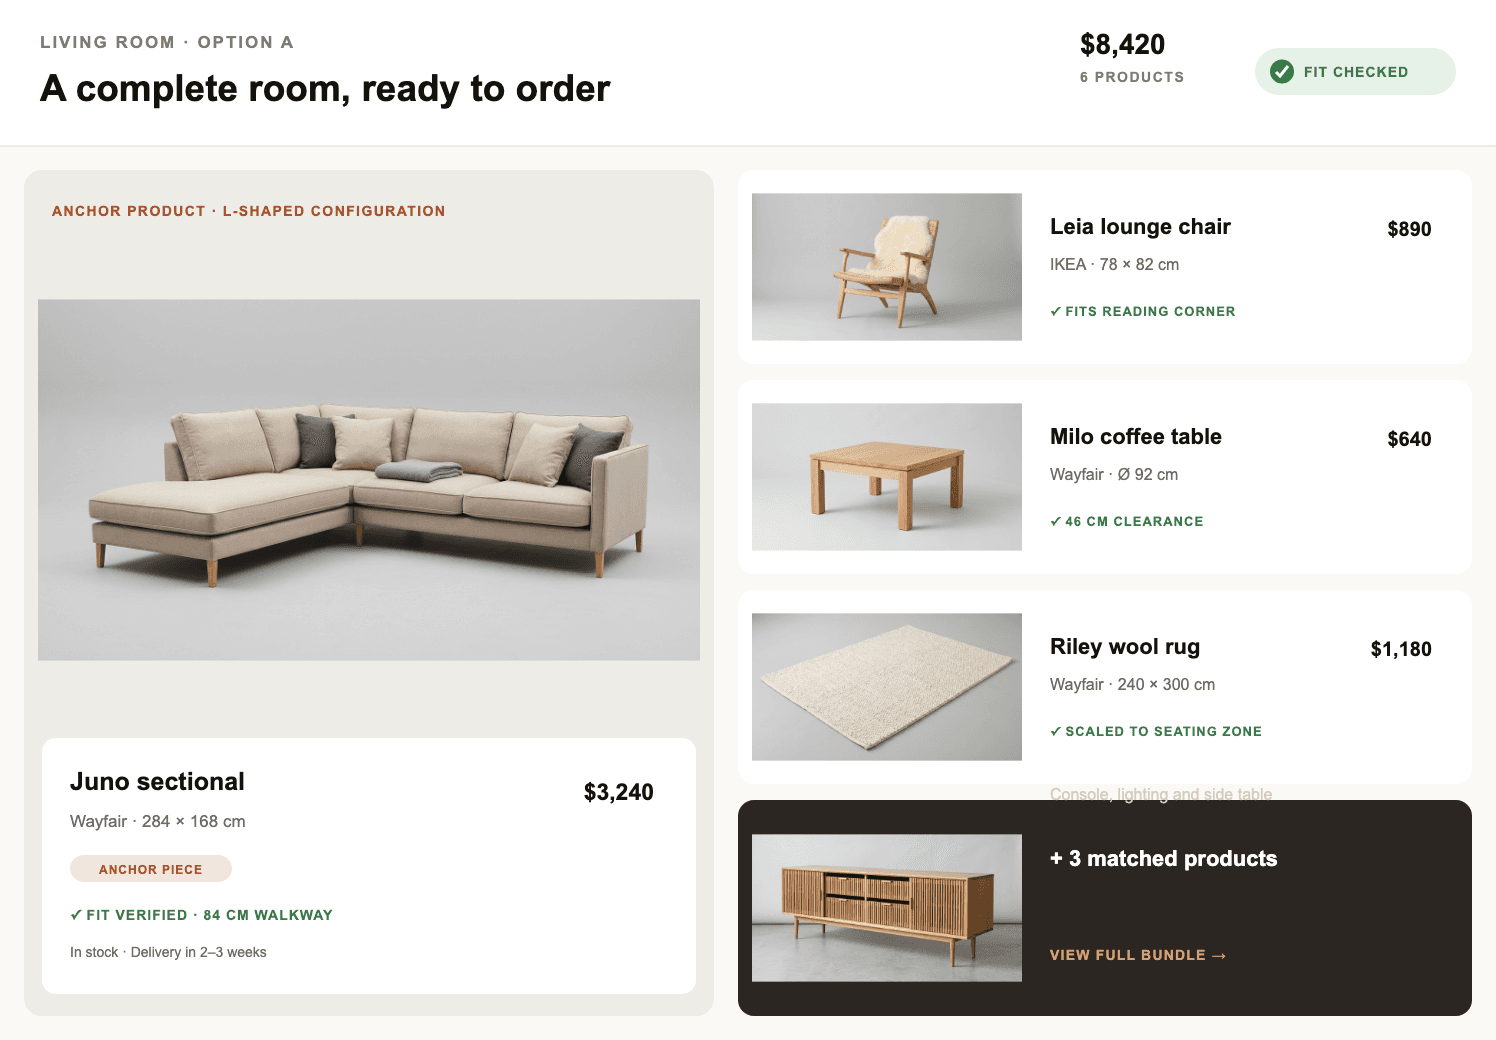
A render from those exact pieces, and a priced list of table, seating, storage and lighting.
Yes. Decato sizes the table and chairs to your space and seat count, checks clearances, and returns a budget and spec.
No, the output is a sourced dining room of real products checked against the room, with a bill of materials.
Seat count is treated as a requirement and checked against the room: the table is sized so the brief is met and there is still space to pull chairs out and walk behind them. Where those two cannot both hold, it surfaces at layout rather than after ordering.
Pendant placement depends on where the table actually lands, so lighting is sourced once the table position is settled. The fixture appears in the same priced bundle as the table and chairs, matched to the set in scale and style.
A dining room works or fails on the space behind a pulled-out chair. Decato sizes the table against the seat count and the circulation, sources the set around it, and hands back the render and the priced spec together.