Modelling weight you don’t need
Full BIM is built for architecture and construction. Furnishing a room rarely needs that depth — it needs speed from plan to sourced interior.
Archicad is powerful BIM — and heavier than most interior projects need. When the job is to furnish a space and present it to a client, Decato takes a floor plan straight to a laid-out, sourced and rendered room, with real products and a budget, without the modelling overhead.
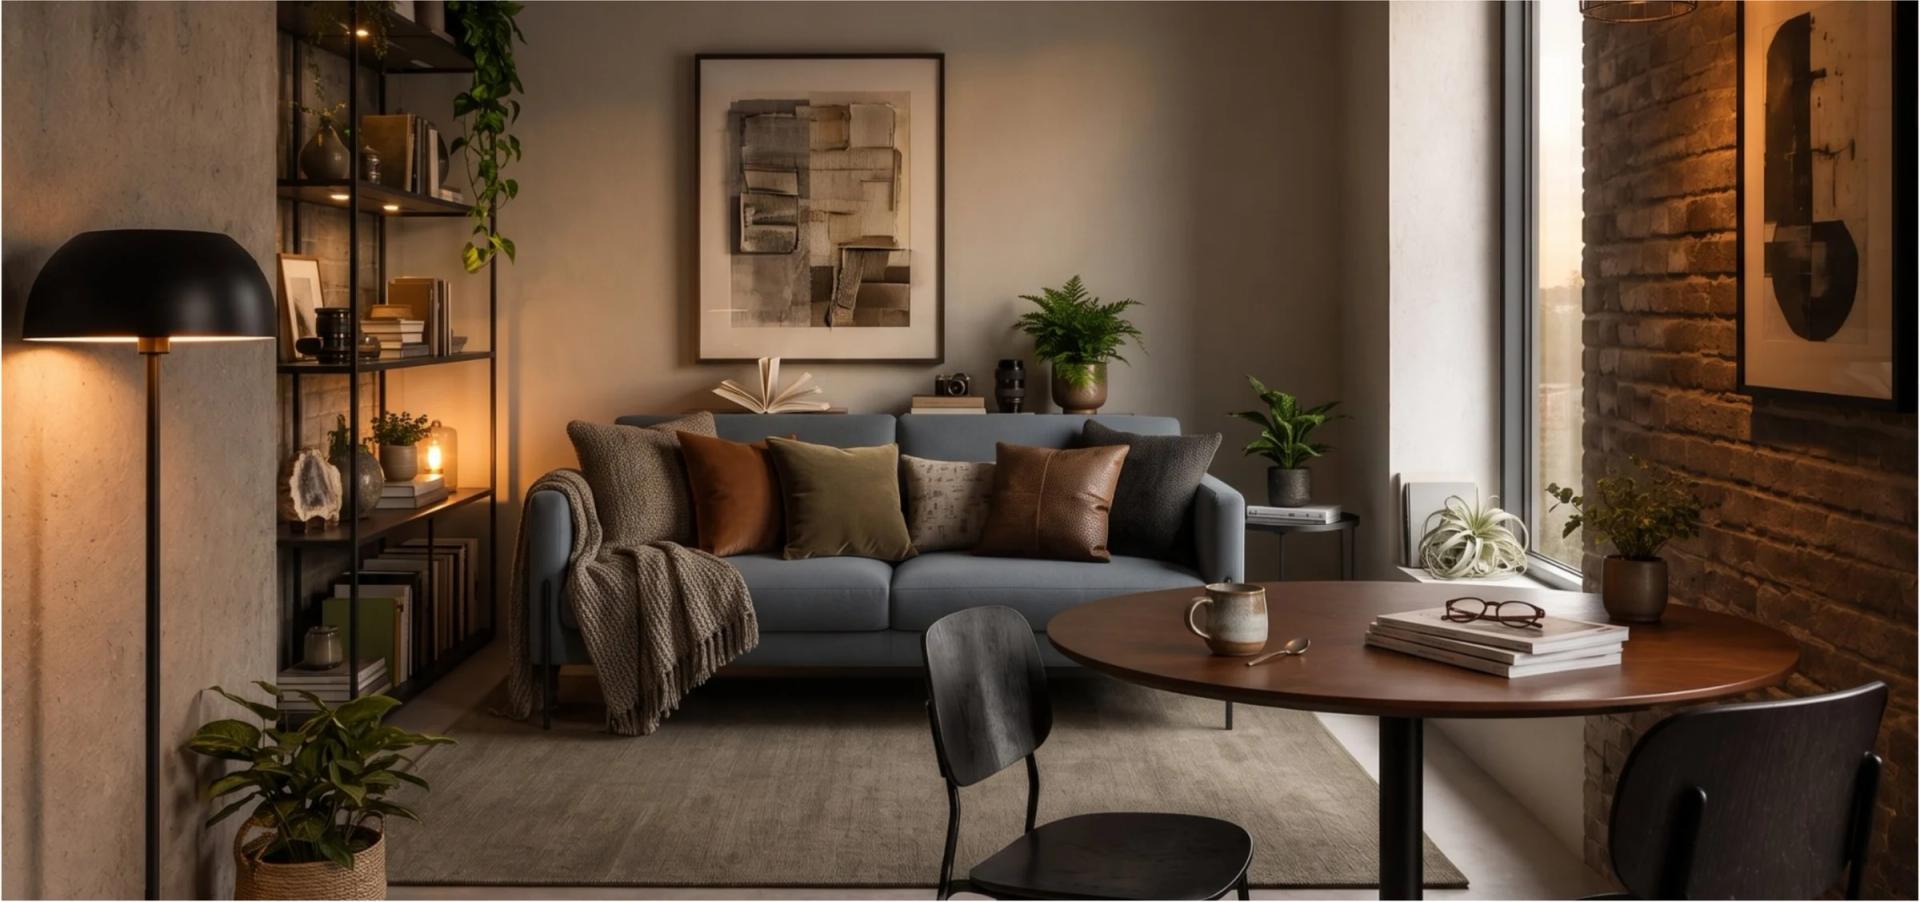
A room sourced from real, fit-checked products — the render, budget and spec describe the same room.
Full BIM is built for architecture and construction. Furnishing a room rarely needs that depth — it needs speed from plan to sourced interior.
BIM libraries hold generic 3D objects. Decato works in real, in-stock furniture with prices and dimensions you can order against.
Archicad won’t tell you what a room costs or whether it’s buyable. Decato tracks the budget and returns a spec as you design.
Start from a floor plan — no full building model required.
Lay out and source in-stock furniture matched to the space.
Every piece validated for dimensions and against the budget.
A client-ready render and deck, built from orderable furniture.
Comparing planning and modelling tools?
See Decato vs alternatives →No — Archicad is BIM for architecture and construction. Decato is a lighter alternative for the interior-furnishing workflow: it takes a floor plan to a sourced, fit-checked, rendered room with a budget and a client deck, without full modelling.
When the goal is to furnish and present a space rather than model a building — Decato is faster for layout, sourcing, budget and client-ready output.
Yes. You start from a floor plan; Decato handles layout, real-product sourcing, fit and budget validation, and the render.
Plan, source, render and present a room your client can actually order — from the floor plan, not a stack of disconnected apps.