Sectionals rarely fit as drawn
A sofa that looks right in a render can block a walkway or swallow the room. Decato checks dimensions against your plan first.
A living room is decided by the seating: how big the sofa can be, what walkway it leaves, where the rug and table land around it. Below are four arrangements and the width each one needs, then Decato plans yours against a real floor plan and fills it with products you can price.
A sourced living room: matched real products with fit checks and a running budget.
Most of this page is about sourcing a living room. This part is the arrangement it gets sourced into: four ways to lay one out, the constraint that produces each, and the room width below which it stops being an option.
Two sofas, or a sofa and two chairs, looking at each other over a rug with the table between them. It is the arrangement that makes a room read as designed rather than furnished, and the first one people abandon, because wherever the television goes, it ends up behind one of the seats. Worth holding on to in a room that is genuinely for sitting in.
A sectional pushed into the corner opposite the screen. It seats five in roughly the floor area a three-seater and two chairs would take, which is why it is in most rooms. What it costs is flexibility: a sectional has one correct orientation, and when you move it usually does not have one in the next room.
The sofa turns its back on the room instead of a wall, and that back becomes the edge of the living area. It only holds if the walkway behind it is real: under about thirty inches people cut straight through the seating instead of walking round, and the arrangement quietly stops working. A console table behind the sofa makes the line look deliberate rather than accidental.
Sofa on the long wall, chairs at the ends or nothing at all, television facing it. Narrow rooms have one workable answer and this is it. The mistake is forcing a facing pair into eleven feet: two seats plus a walkway plus the gap to the table does not fit, and what you get is a corridor with furniture in it.
Every layout above is downstream of how far the seat sits from the screen. A 65-inch television wants roughly 9 ft 5 in to hit the 30-degree field of view SMPTE recommends, and about 8 ft 1 in for the 36-degree minimum THX publishes. In a twelve-foot room, once the media unit and the sofa have taken their depth, that is the whole room, which is how people end up sitting too close to a screen they chose carefully.
The rug is the other one. Front legs on is the rule that survives contact with real rooms: sofa and chairs each stand with their front feet on it, which ties the seating together without buying a rug the size of the floor. Leave a border of bare floor at the edges, around eighteen inches is what the trade works to, and an 8 by 10 or 9 by 12 covers most living rooms.
If the living room is also the bedroom, the arithmetic changes: four studio layouts, measured →
A sofa that looks right in a render can block a walkway or swallow the room. Decato checks dimensions against your plan first.
Sofa, coffee table, media unit and rug must coordinate in scale and style. Decato matches them as one room, not item by item.
Viewing distance, traffic paths and rug size are easy to get wrong on an image. Decato sources around the real layout.
Import the plan with the window wall, the door swings and the spot the TV or fireplace is fixed to.
The sofa or sectional is settled before anything else, because the whole room is measured off it.
Coffee table, rug, media unit and lamps are matched to that seating in scale, style and budget.
A render built from those exact pieces, and a priced list the client can approve and order from.
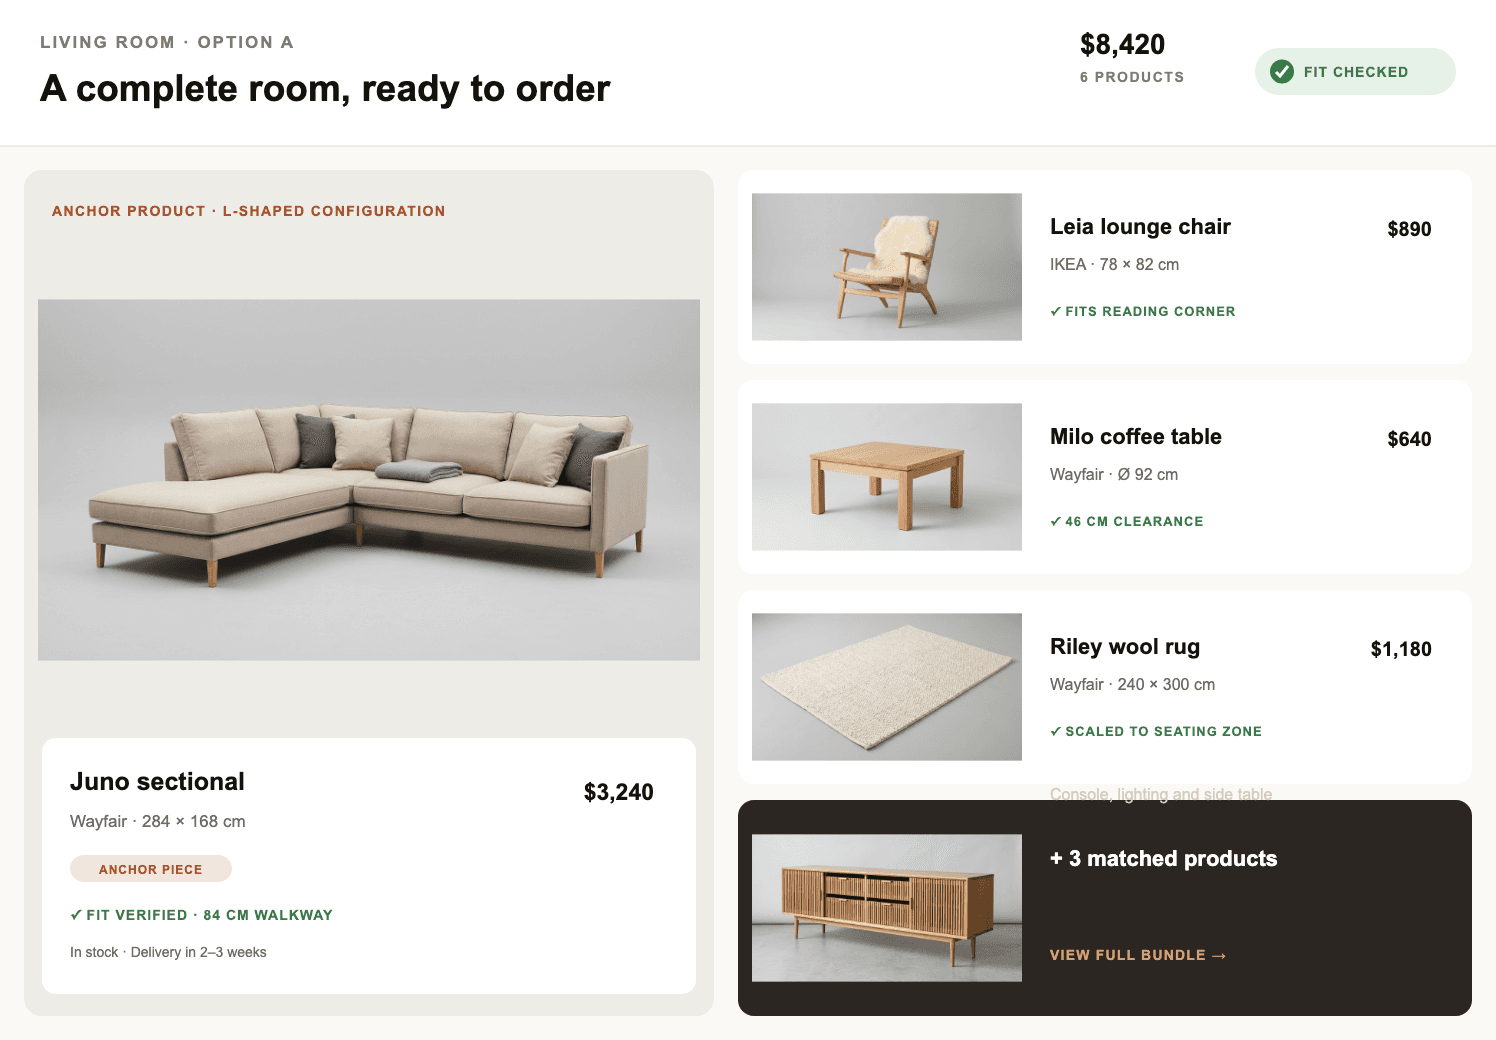
That is the order it works in. The seating is sized against the room and the walkway first, and the rest of the layout is built around it; only then are real products matched to those positions. So the layout drives the furniture rather than the other way round.
Yes. Decato matches your living-room plan to real, in-stock products, validates they fit and returns a budget and spec, not just an inspirational image.
A render shows a possibility. Decato carries it into sourcing: real sofas, tables and rugs, fit-checked against your room, with pricing and a bill of materials.
A floor plan and a brief. From the plan it reads the wall runs, door swings and window positions; from the brief it takes the style and the budget. Those two inputs are enough to lay out seating and start matching real products to it.
A client-ready deck: the layout tied to the real plan, a render built from the sourced furniture, and a priced bundle listing every product. It is the presentation and the order list in one document, rather than a mood board the client then asks you to price.
The living room is the room clients judge you on. Decato hands back the seating plan, the products, the fit checks and the priced spec in one pass, so the render you present is a room they can actually order.