Engineering-grade, project-heavy
Revit is built for full building documentation. Furnishing and presenting an interior is a different, lighter job.
Revit is deep BIM for architecture and engineering — more machine than most interior projects need. Decato covers the interior design workflow instead: floor plan to layout, real-product sourcing, fit and budget checks, and a client-ready render, without the modelling weight.
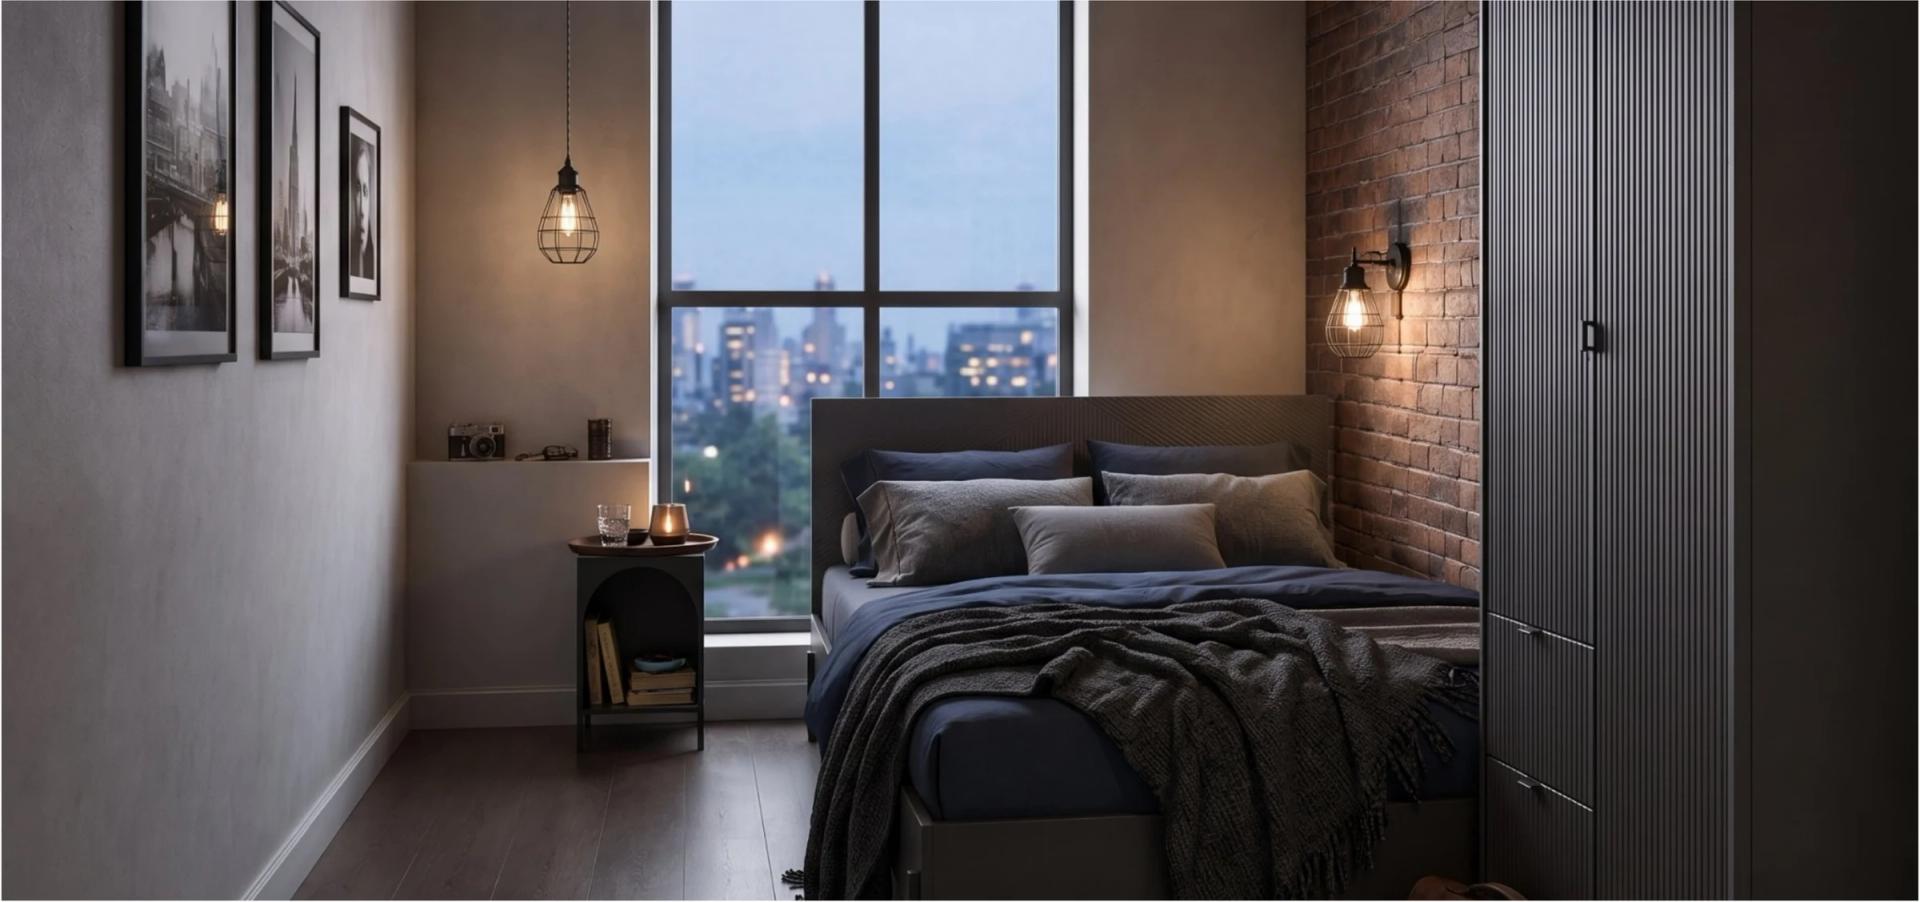
A room sourced from real, fit-checked products — the render, budget and spec describe the same room.
Revit is built for full building documentation. Furnishing and presenting an interior is a different, lighter job.
Revit families are parametric objects. Decato sources real, in-stock products with prices and real dimensions.
Revit won’t price or source a room. Decato tracks the budget and returns a spec as part of the workflow.
Import a floor plan — no full BIM model to build first.
Furnish with real, in-stock products matched to the space.
Dimensions, scale and cost checked as you go.
A client-ready render and deck from orderable furniture.
Comparing modelling and workflow tools?
See Decato vs alternatives →For the interior design workflow — layout, sourcing, fit, budget and client-ready output — yes. For full architectural BIM and construction documentation, Revit remains the specialised tool; Decato is the lighter alternative focused on furnishing and presenting interiors.
It’s faster to go from floor plan to a sourced, buyable, rendered room, and it adds the sourcing and budget layer Revit doesn’t — without building a full BIM model.
Yes — a client-ready deck with the layout, render, priced product bundle and spec.
Plan, source, render and present a room your client can actually order — from the floor plan, not a stack of disconnected apps.