See the room, then buy what is in it
Any tool can generate a room that does not exist. This one renders a room already assembled from real products on your own floor plan , so the picture and the shopping list are the same thing.
Why the picture can be trusted
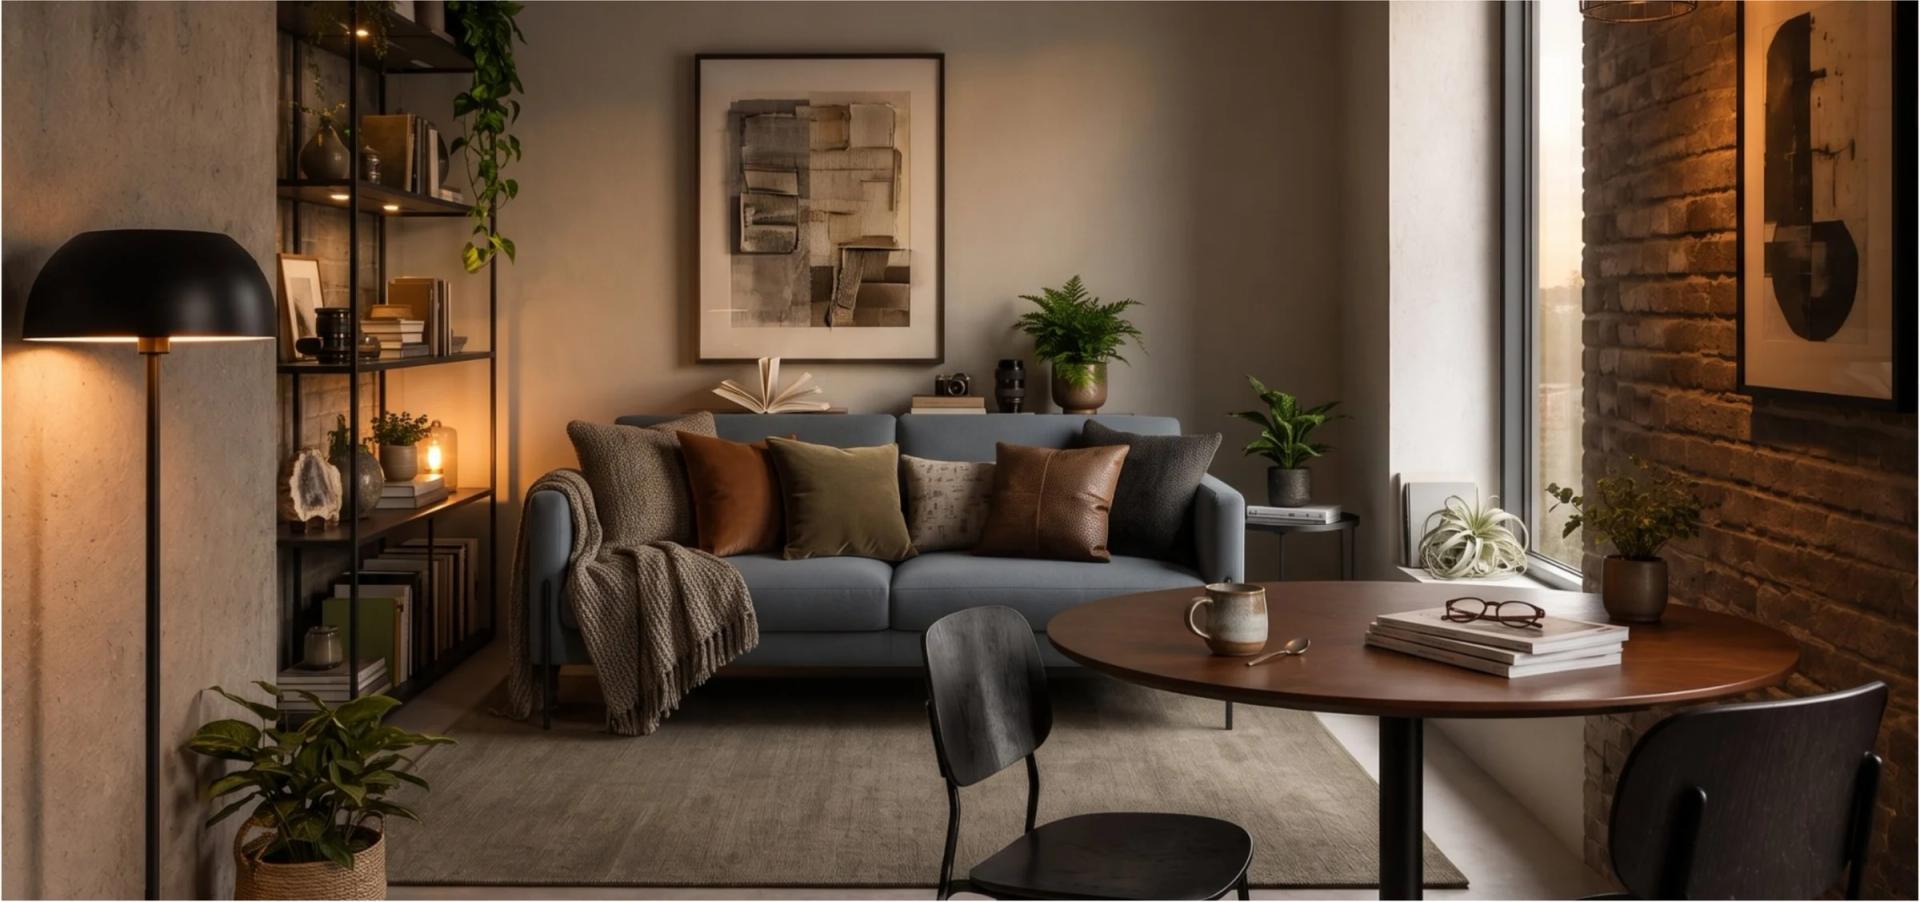
The order matters. The room is built before it is rendered, not the other way round.
A floor plan, drawn from your measurements or imported as an image. The visual is built on it, not invented around it.
Products matched to the space and the budget, each sized to its own catalogue dimensions.
The view is generated from the pieces already placed, so nothing appears in it that you cannot order.
Swap a sofa and the render, the fit and the running total all move with it.
Start with a room
Each one is judged on something different once you can see it: the scale of a sofa, the clearance around a bed, whether the table leaves room to walk.
Living room
A living room is decided by the seating: how big the sofa can be, what walkway it leaves, where the rug and table land around it.
OpenBedroom
Bedrooms live or die on clearances: bed size, the walk-around space, the wall runs storage needs.
OpenKitchen
Kitchens are the hardest room to fake: appliances, cabinetry and dimensions all have to be real.
OpenBathroom
Bathrooms are tight, plumbed and unforgiving.
OpenHome office
A home office has to work, not just look good.
OpenDining room
Dining rooms are all about clearances: table size, chair pull-out and light placement.
OpenCommon questions
How is this different from an AI room generator?
A generator invents a picture and leaves you to work out what is in it. Here the room is assembled first, with real products placed against your plan, and the image is a view of that arrangement. So everything you can see has a name, a size and a price behind it.
Can I see my own room, or only a generic one?
Your own. It works from your floor plan, so the walls, door swings and window positions are the ones you actually have. A design that looks right in a generic room and fails in yours is the thing this is meant to avoid.
Do I get a shopping list along with the visual?
They are the same output. The render is produced from the matched products, so the list of what is in the picture, with dimensions, prices and where to buy each piece, comes out of the same project rather than being reconstructed afterwards.
How photoreal is it?
Realistic enough to judge scale, materials and how the pieces sit together, which is what the decision needs. It is not competing with an architectural visualiser, and for a room you are about to furnish that is rarely the constraint.
I just want to design my room. Where do I start?
With the plan, however rough. Almost every disappointing room comes from choosing pieces first and discovering the geometry afterwards, and the fastest way to lose a weekend is to fall for a sofa that leaves you twenty-six centimetres of walkway. Measure the walls and the doorway, then choose.
Is this a room visualizer?
It ends in one, but that is the last step rather than the product. A visualizer shows you a room; this shows you a room you could order, because every object in the image is a real product that was checked against your measurements before it was allowed in.
Can I try a few versions of the same room?
Yes, and it is the cheap part: the plan stays put and the furnishing pass runs again against a different brief or budget. What changes between versions is the product list and the total, which is usually the argument you are actually having.
What does it cost?
Seeing the room is the paid half. The download and the planning are free on your own ChatGPT, Claude or Gemini key, and product matching plus rendering start at $20 a month. Mac and Windows.