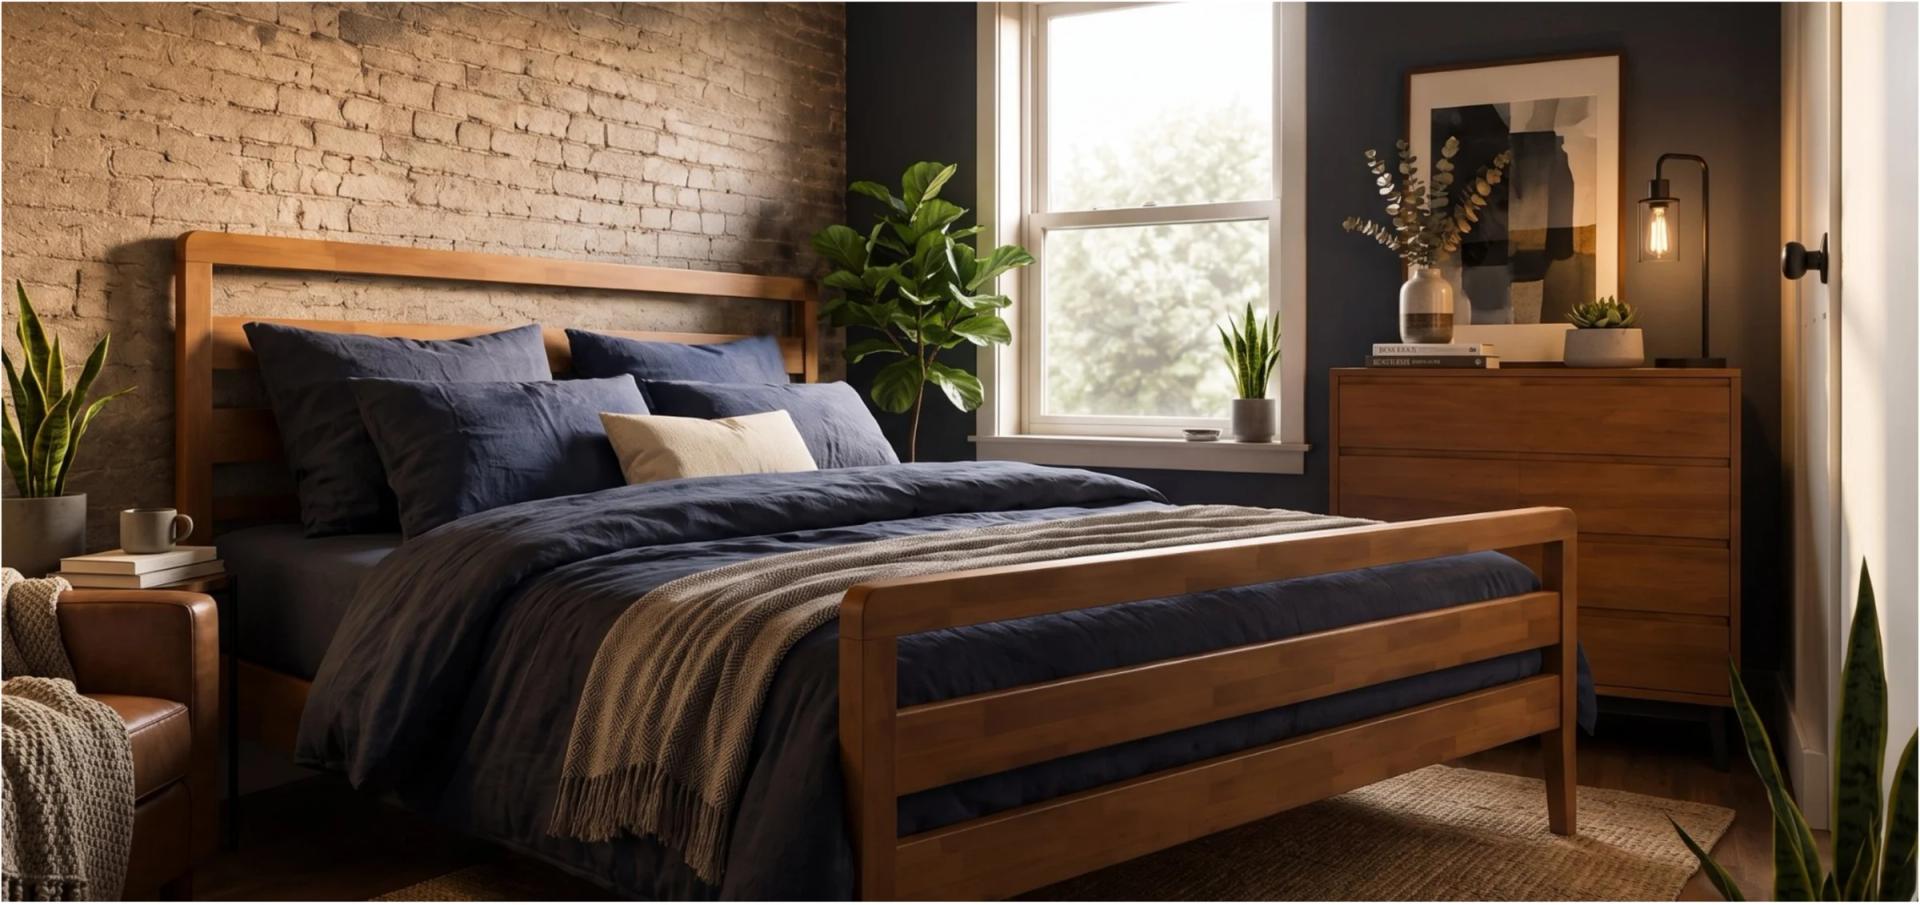
Appliances have fixed sizes
Ranges, fridges and dishwashers come in real dimensions. Decato sources around them instead of guessing on an image.
Kitchens are the hardest room to fake: appliances, cabinetry and dimensions all have to be real. Decato turns your kitchen plan into a sourced layout with products that fit, a tracked budget and a spec you can hand off.
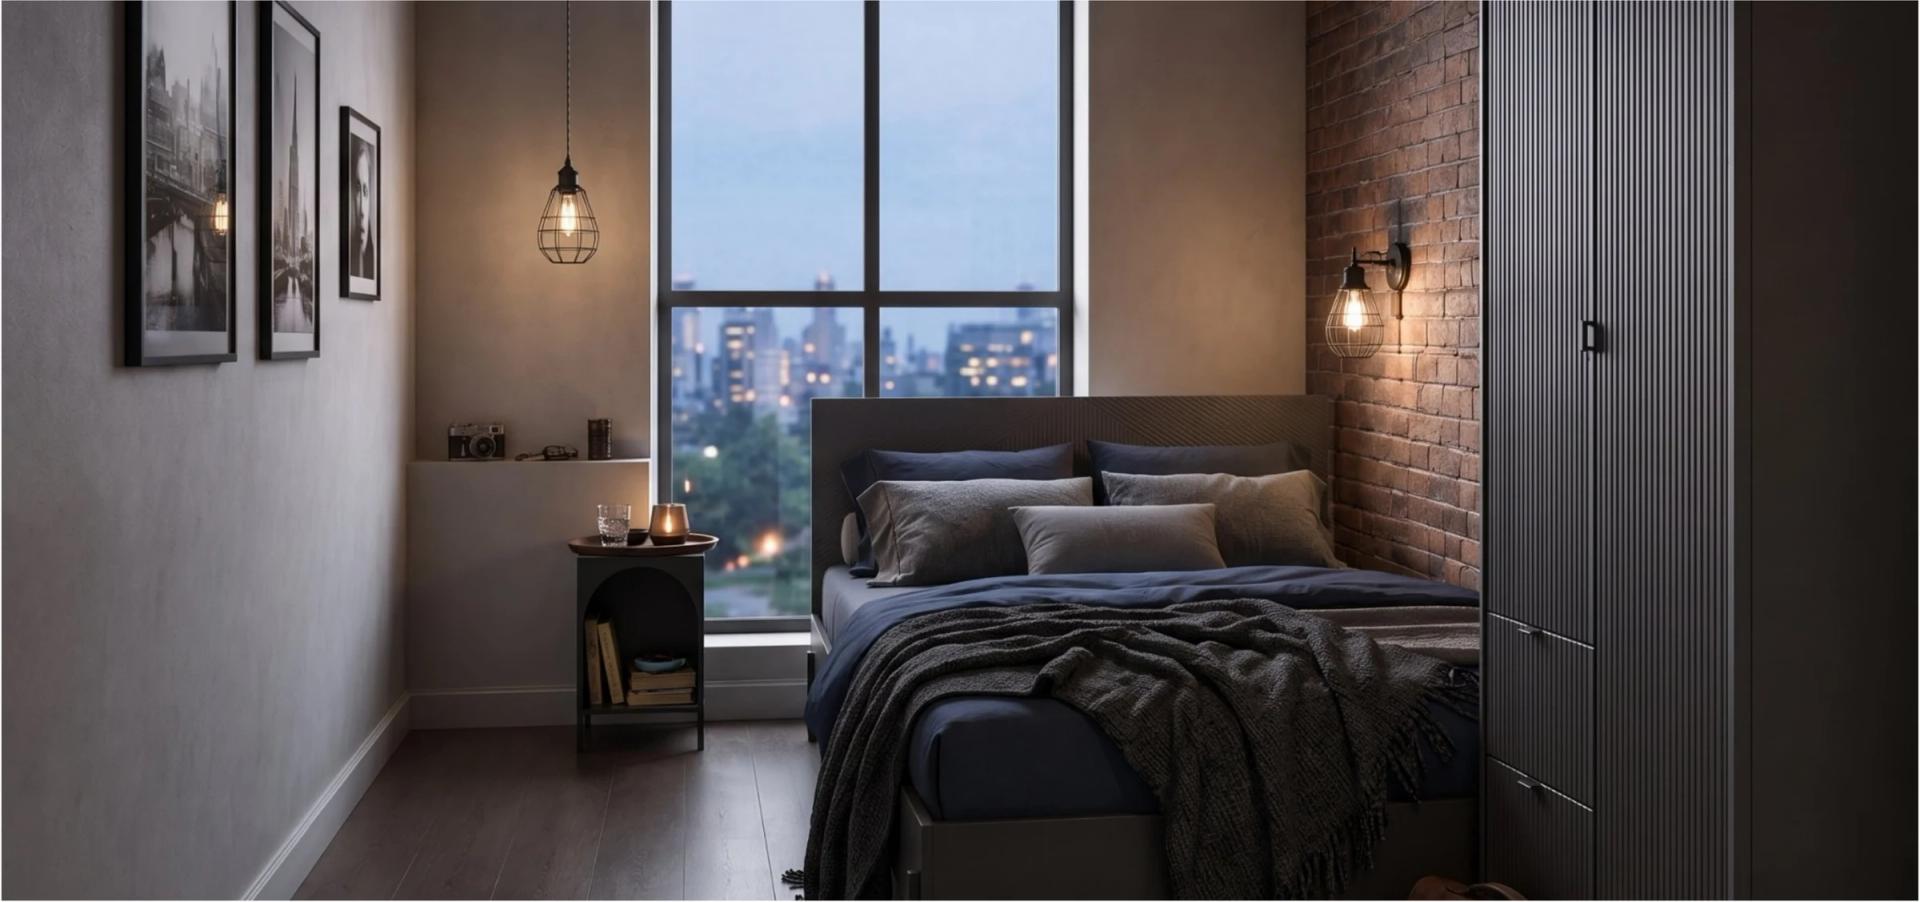
A sourced kitchen: cabinetry, appliances and furniture matched, fit-checked and priced.
A kitchen is decided by the space between the runs, not by the runs themselves. Below are the four arrangements, the constraint that produces each, and the room dimension below which it stops working.
Two runs facing each other, everything within a step. It is the most efficient kitchen there is and the first to fail, because two people in it need eight more inches than one and there is nowhere to find them. Measure the aisle before anything else: it decides whether this layout is a pleasure or a queue.
The most forgiving arrangement, and the one that quietly loses a cabinet. The corner where the two runs meet is dead volume unless you buy hardware for it, and the cost of that hardware is roughly the cost of the cabinet it rescues. Budget for it at the start rather than discovering it at the quote.
Three walls of storage and the best work triangle of the four. It needs a clear aisle on both sides of the room, so the arithmetic is two aisles plus two run depths, and under about ten feet of width the U becomes a galley with an awkward end.
Added to any of the three above, and the piece people fit first and measure last. An island is only an island if you can walk round it: 42 inches on every side, which in a room that is not generous means the island is smaller than the picture in your head or it is a peninsula instead.
The NKBA work triangle still holds: sink, hob and fridge, each leg between 4 and 9 feet, and the three legs adding to no more than 26 feet. Longer than that and you walk the kitchen instead of working it; much shorter and the three of you collide. Open-plan rooms strain the rule rather than break it: the triangle simply stretches toward its upper limit.
The number people confuse is the walkway with the work aisle. A walkway, meaning floor you pass along with nothing being opened onto it, wants 36 inches. A work aisle, where a dishwasher door drops or an oven swings, wants 42 for one cook and 48 for two. Using 36 everywhere is how a kitchen ends up technically legal and daily annoying.
Ranges, fridges and dishwashers come in real dimensions. Decato sources around them instead of guessing on an image.
Cabinet runs, fillers and clearances need real measurements. Decato checks them against your plan.
Kitchens need a defensible list to order and install from, not a render. Decato outputs that spec.
Import the plan with the wet wall, the appliance positions and the runs the cabinetry has to fill.
Ranges, fridges and dishwashers come in real sizes, so they are placed before anything flexible is.
Cabinetry, fillers and worktop are matched to what is left of each run, down to the clearances.
A render from those exact products, and a schedule an installer can order and work from.
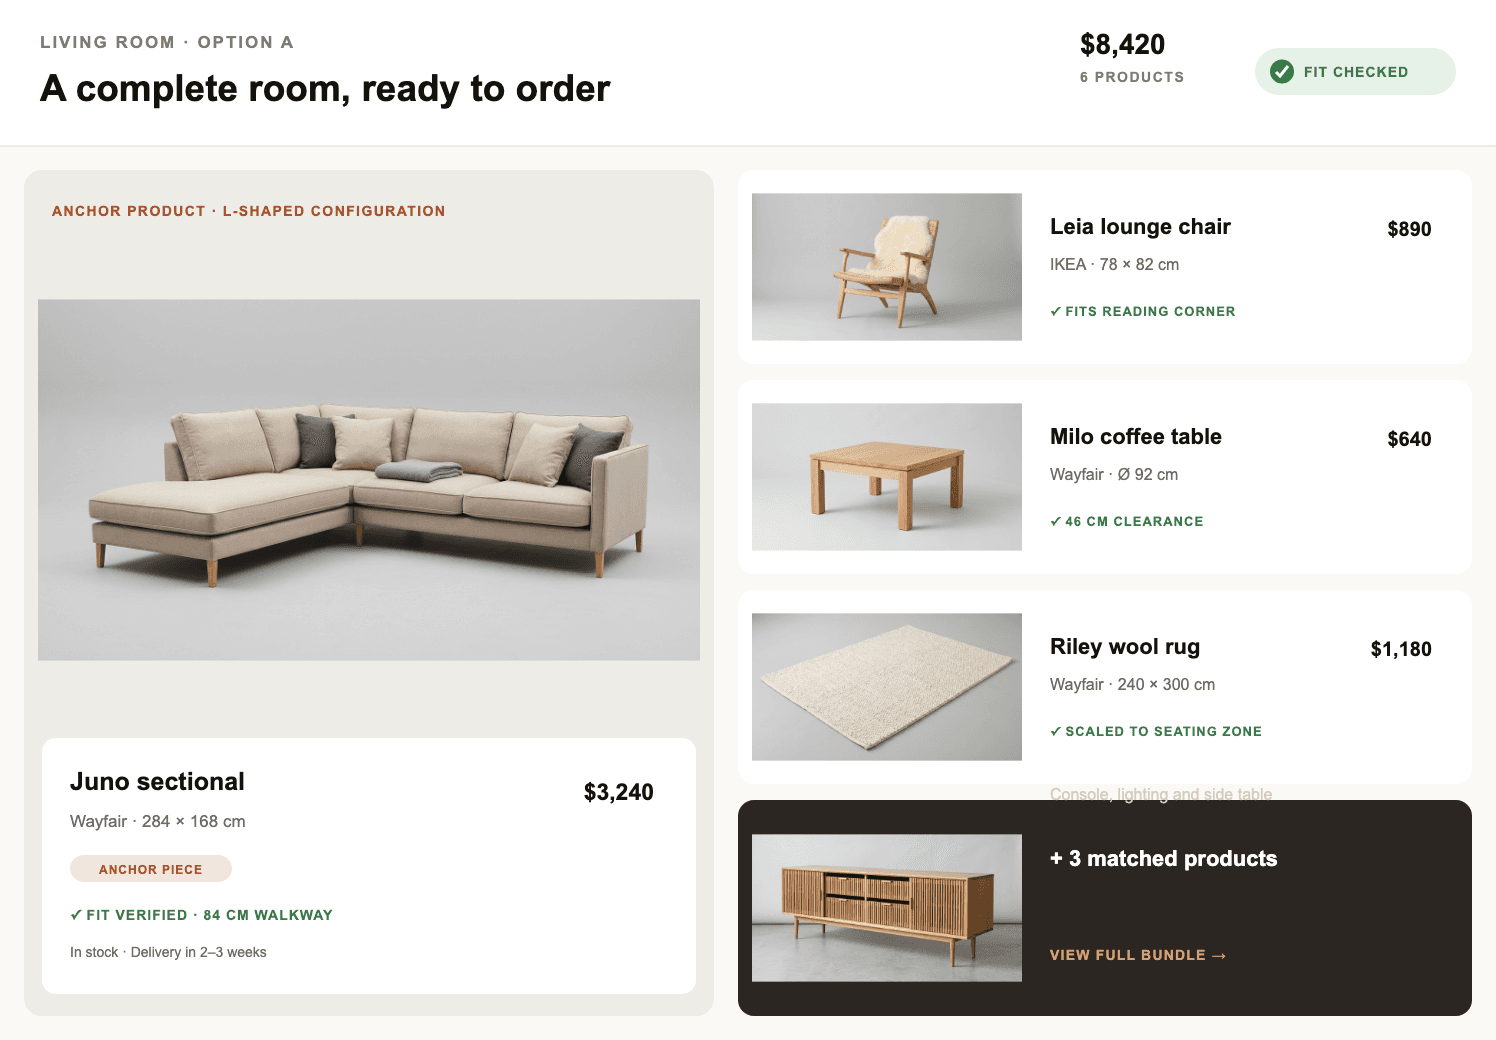
Decato sources real products to your kitchen layout, checks they fit, and returns a budget and spec, a stronger starting point for ordering and installation than a render.
Fit and dimensions are core to the workflow, so appliances and cabinetry are sourced against the real layout rather than placed on an image.
That is the starting point rather than an afterthought. Appliances are sourced as real products at their published dimensions and placed first; the cabinetry and worktop are then fitted to whatever the run has left, which is the order a kitchen is actually built in.
The spec lists each product with its price and its place in the layout, so it can be handed to a client for approval and to a supplier for ordering. It is a schedule of real, orderable items rather than a visual reference an installer would have to interpret.
A kitchen is the room where a render is worth least and a schedule is worth most. Decato sources against the real appliance dimensions and the real cabinet runs, then hands back both: the image for the client and the list for the installer.