
Decato vs REimagineHome for real-room delivery
Both tools put real, purchasable furniture into a room — REimagineHome into a photograph, Decato into a dimensioned floor plan. That is the whole difference: Decato knows where the walls, the door swing and the clearances are, so a piece that does not fit never reaches the client.
Decato
Furnished against plan geometry — walls, door swings and clearances, not pixels.

A fast, broad AI photo tool for rooms and listings. You give it a photograph, it gives you high-resolution images — staged, restyled, decluttered, re-skied — and it can now put real, purchasable furniture into them.
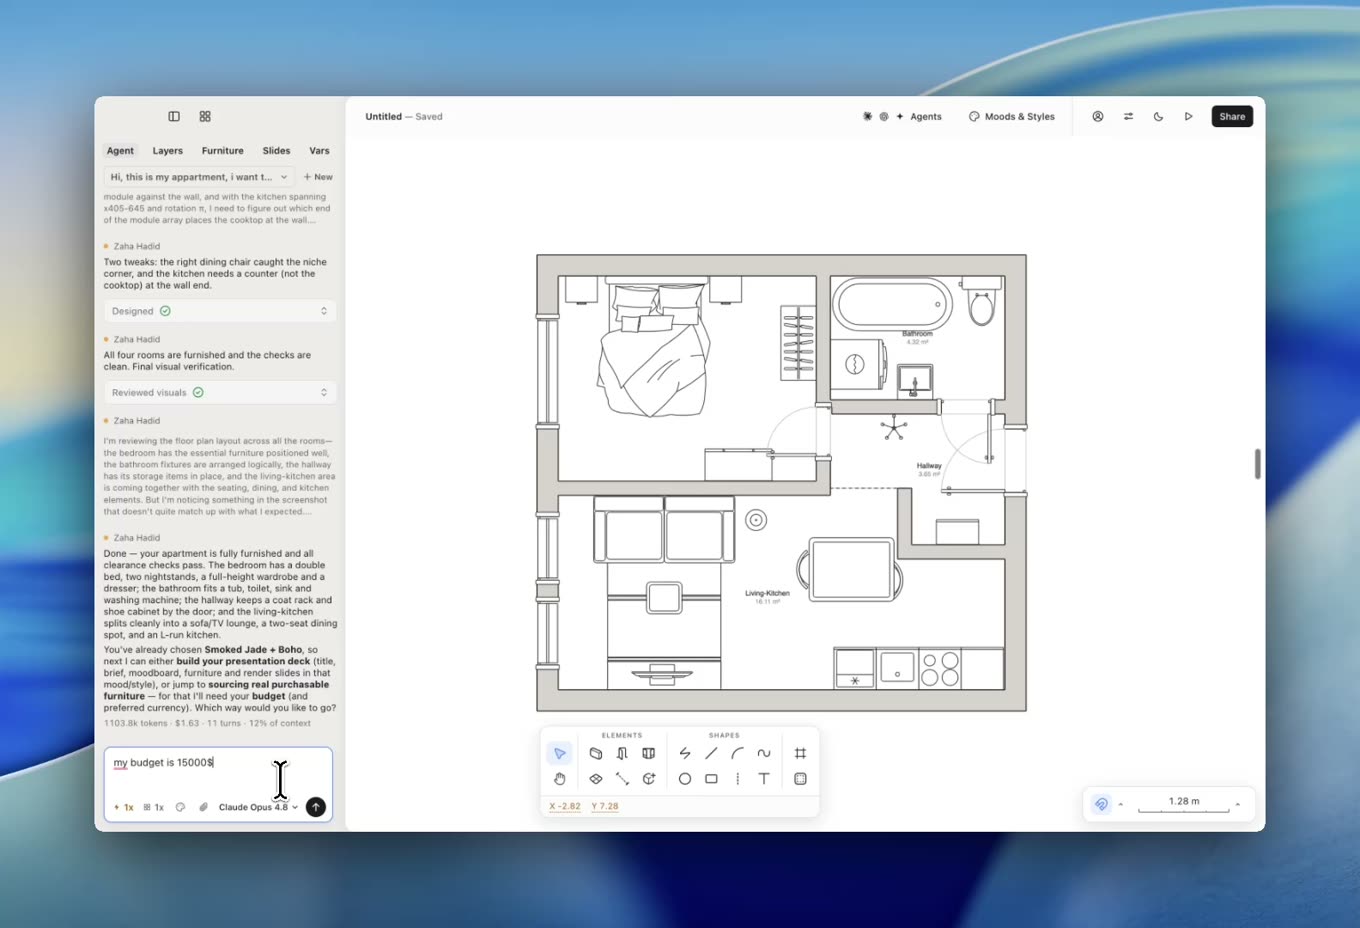
A Mac app that works from a floor plan instead of a photo. It draws the room to scale, lays furniture out against real walls and door swings, rejects what does not fit, and hands back an editable project with a client deck.
If the room already exists and you have a photograph of it, use REimagineHome. If the room exists only as a plan — or the furniture has to be proven to fit before a client sees it — that is the job Decato was built for.
What each one does
Starts from a floor plan
Starts from a photograph
Sources real, purchasable furniture
On their Pro tier and above
Checks the furniture physically fits
Editable project you can revise later
Client presentation deck
They export images you assemble yourself
Spec rows stay clickable in the exported PDF
A client opens the file and buys from it
Photo retouching — object removal, sky, dusk
Bulk batches for listing volume
Up to 50 photos a pass
Runs in a browser
Decato is a Mac app
The same room, through both tools
A 26 m² living room, warm minimal, roughly a $6,000 furniture budget. Same brief on both sides — the inputs differ, and that turns out to be the whole story.
What do you start with?
A floor plan — drawn in the app or imported as PNG or JPG — with real wall lengths, a door and a window.
A photograph of the room. It also accepts a floor plan, but turns it into a picture rather than keeping it as geometry.
What do you do next?
Set the brief, style and budget once. An agent draws the room, then lays furniture out against it, step by step.
Pick a room type and a style, optionally add a reference image and a budget, and generate.
What comes back?
A plan with furniture placed to scale, every piece sized to its real catalogue dimensions.
A high-resolution image of the room, restyled. Fast — usually a minute or two.
Where does the furniture come from?
Real, in-stock products, written into a spec with dimensions, price, stock status and a link to the retailer.
Real Products Discovery: items from West Elm, IKEA, Target and Wayfair, matched to your budget and ZIP code, with checkout on Amazon or Shopify.
Does it actually fit?
Checked geometrically against the plan. A piece that crosses a wall, blocks a door swing or breaks a clearance is moved or dropped before you ever see it.
No. There is no plan geometry in a photograph, so nothing to check a dimension against — fit is judged by eye.
What do you hand the client?
An editable project: the plan, the layout, the priced spec and a slide deck. Exported as PDF, each spec row still opens the shop page it came from — the client can click straight through to buy.
Images. Strong ones, and ready for a listing — but you assemble the presentation around them yourself.
The whole job, no mockups
Screen recordings of the Mac app on one apartment — a photographed floor plan in, then a furnished layout, a sourced spec, renders and a client PDF out. Nothing here is a rendering of the interface; it is the interface.
It reads a photograph of a floor plan
The input is a phone photo of a developer’s plan — not a CAD file, not a measured survey. The agent reads the apartment out of the image and redraws it to scale before anything else happens.
- It takes the areas straight off the photo: “a 1-room apartment (~35 m²) with a bedroom (10.5), a living-kitchen (16.73), a windowless bathroom (4.27) and an entrance hallway (3.8)”.
- Then it builds in stages — walls first, then the openings: windows, three doors, and the open hallway-to-living boundary as a dashed separator.
- And it checks its own work before moving on: “Topology matches the photo.” From here the room is geometry, which is what makes every later step checkable.
It furnishes the rooms, and corrects itself
Bedroom, bathroom, hallway and living-kitchen laid out against the plan. Watch the agent catch its own errors mid-job: “the right dining chair caught the niche corner, and the kitchen needs a counter (not the cooktop) at the wall end.” That check only exists because the room is geometry, not a picture.
Every block becomes a real product
The spec: name, quantity, dimensions in centimetres, unit price, line total and stock status, with a running subtotal against the stated budget.
The rooms come back as renders
Photoreal renders generated from the plan and the furniture already chosen for it — the same room, lit for evening, not a separate image made from a prompt.
The deck exports as a client PDF
Renders, layout and spec assemble into one presentation and save straight out as a PDF — the same project, not a document rebuilt by hand. The product rows stay live in the export: clicking one opens the shop page.
Neither tool wins everywhere
REimagineHome does things Decato cannot do at all. Knowing exactly where the line falls is more useful than being told one tool is better.
- Knows the room as geometry — walls, door swings, clearances — not as pixels
- Catches collisions while it works: "TV stand crosses the east wall — pulling it in"
- Sizes the plan block to the product’s real catalogue dimensions before it commits to it
- Hands back a project you can keep editing, and a deck built from the same source as the plan
- Far faster when a photograph already exists — minutes, with no plan to draw
- 20+ photo operations Decato has no answer to: object removal, sky replacement, day-to-dusk, landscaping
- Real Products Discovery matches to budget and ZIP code, with one-click Amazon or Shopify checkout
- A genuinely free tier and a low entry price, where Decato asks for a subscription once you need sourcing
- Bulk batches of up to 50 photos — built for listing volume in a way Decato is not
What each one costs
- Free$0Unlimited planning on your own ChatGPT, Claude or Gemini key
- Pro$20/mo$17/mo billed yearly — nothing gated by tier, 25 renders
- Max 5x$100/moThe same plan at 125 renders
- Max 20x$200/moThe same plan at 500 renders
- Studio$30/seatFrom 2 seats — brand kit, shared projects, custom catalogues
- Free$05 designs, no card required
- Essential$14/mo
- Pro$29/moReal Products Discovery starts here
- Advanced$49/mo
- Agency$99/moBulk listing batches
On money we are close: $20 with 25 renders against the $29 tier where REimagineHome turns on real products. The gap that matters is not price. They sell images by the credit; we sell a Mac app that draws to scale, sources the furniture and produces a spec. If images are all you need, you are paying us for geometry and documents you will never open — and their free tier tests five designs without a card, where ours gives you planning and no renders at all.
Both price lists checked August 2026Find your week in one of these
The right answer changes with what is on your desk, not with which company you are reading about.
A stager with thirty listing photos due Friday
The rooms exist, you have photographs, and the deliverable is images for a listing.
Batches up to 50 photos a pass, plus the retouching Decato has no answer to. Decato would make you draw thirty plans.
A designer handed a developer’s floor plan for an empty flat
Nothing is built yet, so there is nothing to photograph — only dimensions.
This is the case a photo tool cannot start from. Decato works from the plan and proves the furniture fits before the client sees it.
A designer who has to hand over a purchase list
The concept is approved and the client now needs something to order and install from.
The output is a spec with dimensions, stock and retailer links tied to the same project as the layout — not a folder of images to re-source by hand.
If you move across
Decato is a Mac app, and it starts from a plan rather than a photo. That changes what is worth bringing with you.
- Your brief, style direction and budget — both tools take them as input
- Your product shortlist, if you have one: Decato will check each piece against the plan
- Floor plans you already have as PNG or JPG — Decato imports and traces them
- Staged photographs. Decato has no photo pipeline; images made in REimagineHome stay there
- Credits or subscription — the two are billed separately, with no migration path
- Photo retouching work. If listings need decluttering or sky replacement, keep that tool
Compare Decato against the next closest workflow.
If this page is close but not exact, use the routes below to compare Decato against staging-first, retail-first and render-first alternatives with the same decision lens.
Decato vs Virtual Staging AI
Staging sells the photo. Decato specifies the room — real products, measured fit, a priced spec.
Service-outputDecato vs BoxBrownie
BoxBrownie sells edited images per job. Decato sources a room into a priced specification.
Retail-workflowDecato vs Wayfair
Wayfair plans your room and fills its own cart. Decato checks the fit and hands over a spec.
Consumer-visualizationDecato vs IKEA Kreativ
Kreativ furnishes your scanned room from IKEA. Decato adds Wayfair, checks fit and writes a spec.
Most comparison tools judge the screenshot. Designers still have to deliver the room.
Decato is optimized for the step after concept approval: matching real products, checking fit, keeping the room inside budget and turning the output into a defendable package instead of a render to reverse-engineer.
Common questions
What is the main difference between Decato and REimagineHome?
What each one puts furniture into. REimagineHome works on a photograph of a room and stages it, now with real purchasable products. Decato works on a floor plan with real dimensions, so every piece is checked against walls, door swings and clearances, and the project stays editable through to the client slides.
Can REimagineHome work from a floor plan?
It accepts one, but it converts the plan into a photorealistic picture and works on the picture from there. The dimensions do not survive that step, so nothing downstream can be checked against them. Decato keeps the plan as geometry the whole way through, which is why it can reject furniture that does not fit.
Is REimagineHome free, and what does it cost?
There is a free tier — five designs, no card required — and paid plans advertised from $14 to $99 per month, sold in monthly credits: Essential 30, Pro 200, Advanced 400, Agency 900. Real Products Discovery starts on Pro. (Checked August 2026; see their pricing page for current figures.)
Does REimagineHome source real, buyable furniture?
Yes. Its Real Products Discovery feature surfaces purchasable items from retailers such as West Elm, IKEA, Target and Wayfair, matched to a budget and to your ZIP code, with add-to-cart checkout on Amazon or Shopify. The difference is what the products are checked against: REimagineHome places them into a photo, while Decato places them into a dimensioned floor plan and rejects anything that does not physically fit the walls, door swings and clearances. (Checked August 2026.)
What is the best REimagineHome alternative for interior designers?
It depends on where the room starts. If you have photographs of an existing space, REimagineHome is the faster tool and hard to beat on staging. If you have a floor plan and the furniture has to physically fit before a client sees it, that is the job Decato was built for.
Does Decato run on Windows or in a browser?
No. Decato is a Mac app today — there is no Windows build and no browser version. REimagineHome runs in any browser, so if you are on Windows that decides it before any other difference matters.