Drawing tools stop at the picture
A modeller gives you a room and a render. What goes in it is a generic block from a library, with no price, no supplier and no guarantee it exists.
Search the term and you get drawing tools and business tools on the same page, as if they were alternatives. They are not: one models the room, the other invoices for it, and buying the wrong one costs a year. Decato sits in the gap both leave — the layout, the real products that fit it, and the deck a client signs off.
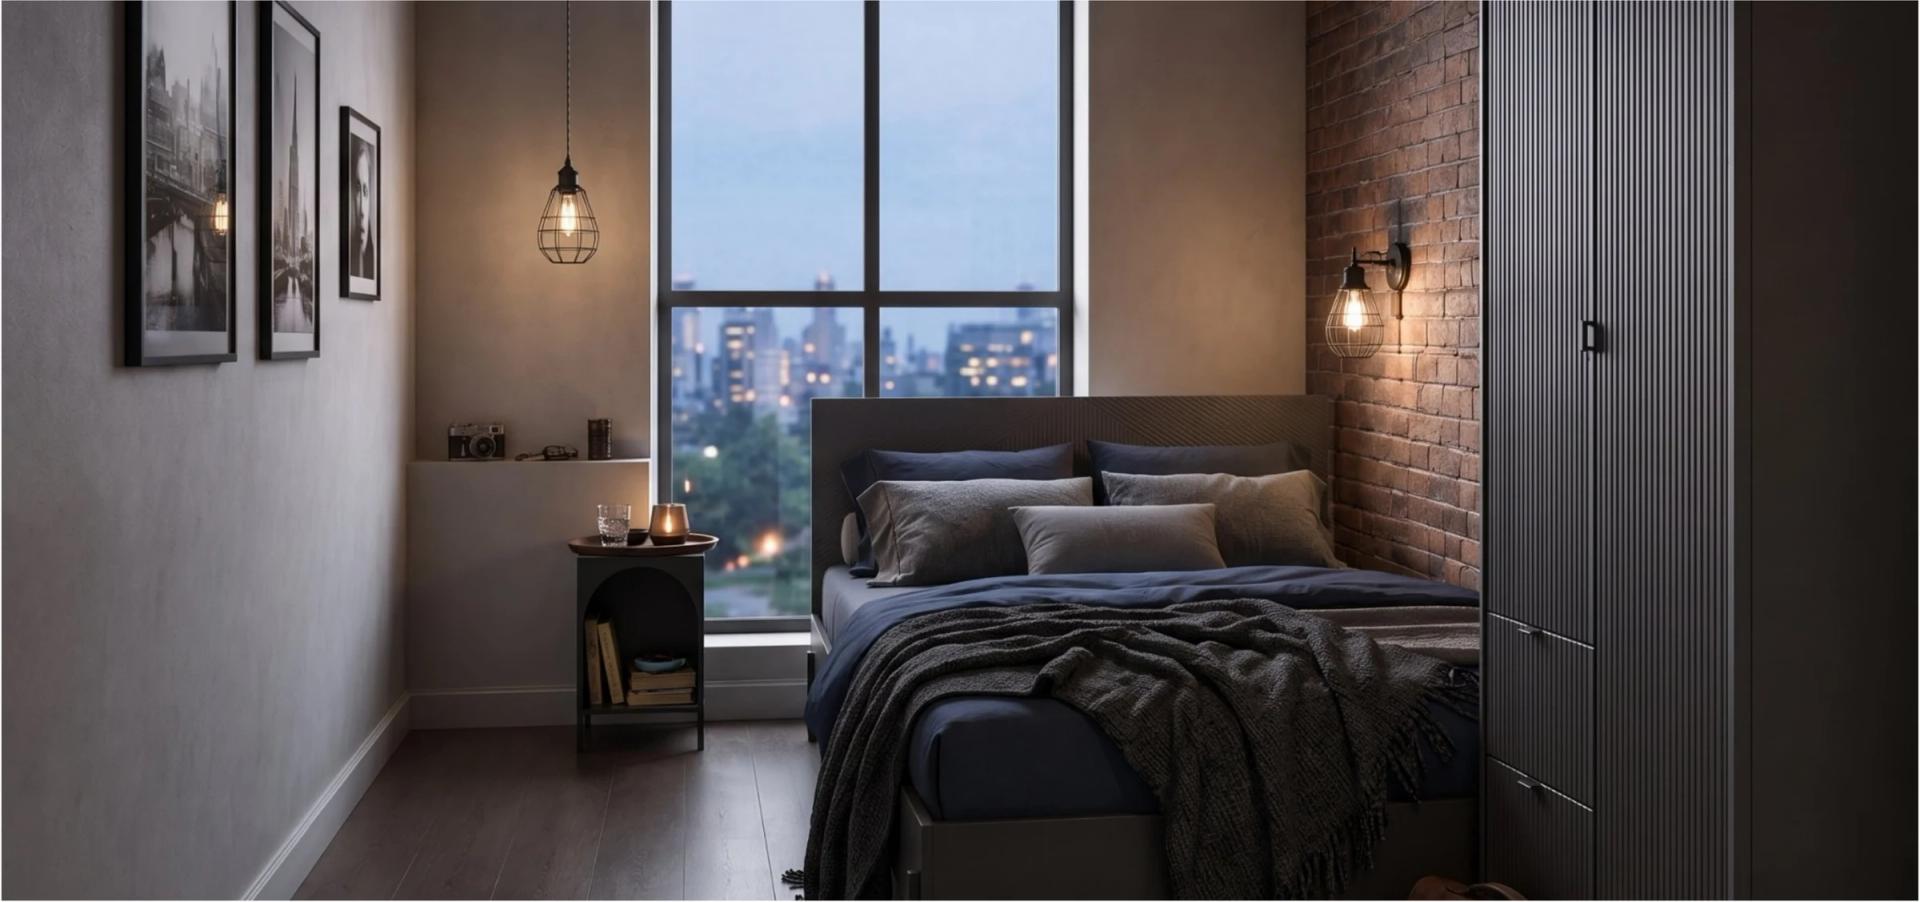
A room sourced from real, fit-checked products — the render, budget and spec describe the same room.
A modeller gives you a room and a render. What goes in it is a generic block from a library, with no price, no supplier and no guarantee it exists.
Practice software is built to invoice, order and track. It assumes the specification is already made — which is the part that actually takes the week.
So the spec gets rebuilt by hand: model in one app, retailer tabs in a browser, prices into a spreadsheet, the same room typed out four times.
Every roundup ranking these tools against each other is comparing a pencil with a ledger. Here they are split by what they do, with each vendor’s own published price. Where a vendor publishes no price, that is stated rather than guessed.
You model the space and produce an image. Furniture comes from a library of generic objects, so nothing in the render has a price or a supplier attached.
The professional default. Studio, with the rendering and point-cloud tools, is $71.58 a month; the iPad-and-web Go plan is $10.75.
Full construction documents, not just interiors. The price is the honest signal of who it is for.
Consumer-first and genuinely quick. The price depends on which platform you buy it from, which catches people out.
Browser tools aimed at homeowners. Fine for laying a room out, not built to produce a document a trade supplier will accept.
Proposals, purchase orders, client billing, time tracking, the ledger. These assume you have already decided what goes in the room and priced it.
The long-standing choice for firms that do their own procurement, with full general-ledger accounting inside it.
Project management and schedules, one seat included, $31 a month for each extra seat on the annual plan.
Bundles lead generation with project tools. Their software pages route to a sales conversation instead of a number (checked 23 September 2026).
The two joined forces, which is worth knowing before you compare them as rivals.
Prices read off each vendor’s own pricing page, 23 September 2026
Import a floor plan and set the brief, style and budget once.
Editable layout with real products matched to the space and style.
Every piece checked against room dimensions and the running total.
A render built from the real furniture, packaged into a client-ready deck.
Weighing Decato against other tools?
Compare Decato vs alternatives →The term covers two separate categories. One draws and renders the space — SketchUp, Chief Architect, Planner 5D. The other runs the business around it — Studio Designer, Programa, Houzz Pro: proposals, purchase orders, billing. They are rarely alternatives to each other, and most firms end up paying for one of each.
Start from where your hours go. If you are redrawing rooms, you need a modeller. If you are chasing purchase orders and invoices, you need practice software. If the week disappears into choosing products, measuring whether they fit and rebuilding the spec sheet, neither category is aimed at that — that is the part Decato does.
A floor-plan or rendering app produces one artefact. Decato connects the steps: the layout, the sourced products, the fit checks, the budget and the render are one project, so the client deck is generated from real, orderable furniture — not assembled by hand across apps.
It replaces the stitched-together middle of the workflow — the moodboard, the spec spreadsheet and the retailer-tab sourcing — and gives you one project that goes from floor plan to client-ready deck.
Plan, source, render and present a room your client can actually order — from the floor plan, not a stack of disconnected apps.