
Decato vs SketchUp from 3D modeling to buyable rooms
SketchUp is a precise, industry-standard 3D modeler. Decato is not a modeling tool — it turns a room into a buyable interior from a plan and brief: matched real products, validated fit, tracked budget and a spec, with no CAD work required.
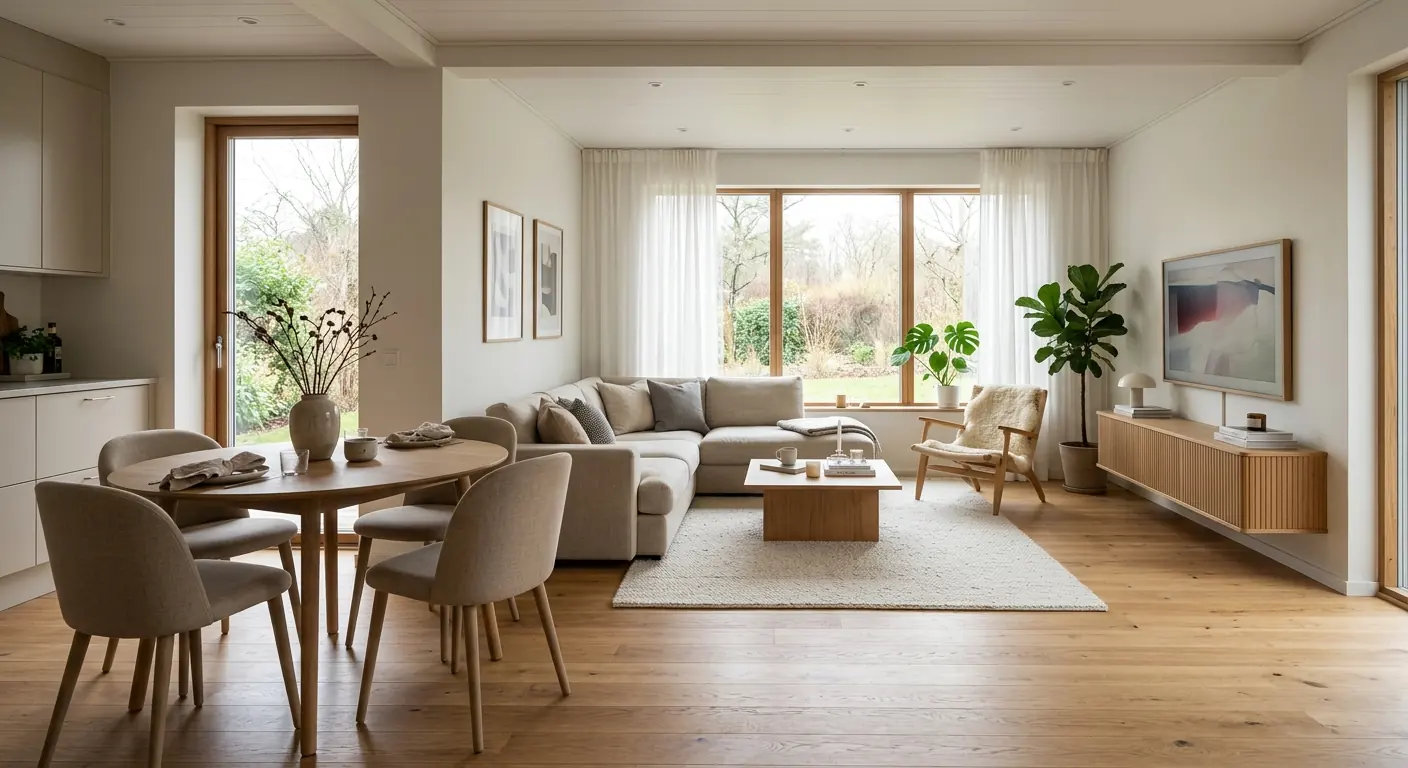
Decato
Furnished without modelling any of it: the products came with their own dimensions.

A precise 3D modeller with two decades of professional use behind it. If a shape can be drawn, SketchUp can draw it — custom joinery, built-ins, an entire building — and LayOut turns the model into construction documents.
Not a modeller at all. Decato works from a floor plan and produces a furnished room made of real, purchasable products, with a specification and a client deck.
If you need to draw geometry that does not exist yet, use SketchUp — Decato cannot do it. If the geometry is a normal room and the work is choosing, fitting and specifying what goes in it, that is what Decato does.
What each one does
Models custom geometry — joinery, built-ins, whole buildings
2D construction documentation
LayOut, on Pro and above
Extension ecosystem
Thousands, plus 3D Warehouse
Runs on Windows
Decato is a Mac app
Furnishes a room from a plan without modelling it
Real purchasable products with prices and stock
3D Warehouse models are geometry, not products
Checks furniture fits before you see it
Client specification and deck from the same project
Spec rows stay clickable in the exported PDF
A client opens the file and buys from it
Free tier usable for client work
SketchUp Free is personal use only
The same room, through both tools
A 26 m² living room, warm minimal, roughly a $6,000 furniture budget. Same brief on both sides — the inputs differ, and that turns out to be the whole story.
What do you start with?
A floor plan — drawn in the app or imported as a photo. No modelling.
An empty model. You draw the walls, or import a plan and trace over it.
How does the room get furnished?
The agent lays it out and matches each piece to a real product, sized to its catalogue dimensions.
You place components — your own, or free models from 3D Warehouse. They look right; they are not tied to anything you can buy.
Does it fit?
Checked against the plan. Anything crossing a wall, blocking a door swing or breaking a clearance is moved or dropped.
The geometry is exact, so you can measure it — but nothing checks for you. Clearances are your job.
What can you order from it?
A specification: product, size, unit price, line total, stock status, subtotals by room and the remainder against budget.
Nothing directly. A model is not a purchase list; sourcing happens elsewhere, by hand.
What do you hand over?
An editable project and a client deck — brief, plan, spec and renders — exported as PDF, with every spec row still linking to the shop page.
With Pro, LayOut documents: dimensioned drawings and sheets, which is a genuinely stronger construction deliverable than ours.
The whole job, no mockups
Screen recordings of the Mac app on one apartment — a photographed floor plan in, then a furnished layout, a sourced spec, renders and a client PDF out. Nothing here is a rendering of the interface; it is the interface.
Furnished without modelling anything
Four rooms laid out against the plan. Nobody drew a wall, a cabinet or a chair — and the agent reports its own fit corrections as it goes.
The part a model cannot give you
Product, size, unit price, line total and stock, subtotalled by room and measured against the budget. This is the deliverable SketchUp leaves you to build by hand.
Neither tool wins everywhere
SketchUp does things Decato cannot do at all. Knowing exactly where the line falls is more useful than being told one tool is better.
- Furnishes a room without anyone modelling it first
- Every piece is a real product with a price, a size and a stock status
- Rejects furniture that does not physically fit the plan
- The spec and the client deck come out of the same project as the layout
- Draws anything — custom millwork, built-ins, complex geometry Decato has no way to represent
- LayOut produces dimensioned construction documents; Decato produces a client deck, not drawings
- An enormous extension ecosystem and 3D Warehouse library, built over twenty years
- Runs on Windows, where Decato does not run at all
- Unmetered: you model as much as you like, where Decato meters renders at 25 a month on Pro
What each one costs
- Free$0Unlimited planning on your own ChatGPT, Claude or Gemini key
- Pro$20/mo$17/mo billed yearly — nothing gated by tier, 25 renders
- Max 5x$100/moThe same plan at 125 renders
- Max 20x$200/moThe same plan at 500 renders
- Studio$30/seatFrom 2 seats — brand kit, shared projects, custom catalogues
- Free$0Browser only, and personal use only — not for client work
- Go$129/yror $19.99/mo — web and iPad
- Pro$399/yror $99.99/mo — desktop plus LayOut
- Studio$819/yrV-Ray and Scan Essentials, Windows only
Decato is the cheaper entry — $20 a month against roughly $33 for SketchUp Pro, everything included. But SketchUp is not metered: you model as much as you like, and it is a far deeper drawing tool with two decades of extensions behind it. We meter renders, and 25 a month is about four rooms. What you pay us for is the part SketchUp leaves you: finding the products, proving they fit, pricing them, building the document. If that is already fast for you, SketchUp alone is the better buy.
Both price lists checked August 2026Find your week in one of these
The right answer changes with what is on your desk, not with which company you are reading about.
A designer detailing custom joinery for a contractor
The built-ins do not exist yet and have to be drawn, dimensioned and issued as sheets.
Decato cannot draw custom geometry and has no equivalent to LayOut. This is squarely SketchUp’s job.
A designer handed a plan for an empty flat
Standard rooms, nothing bespoke, and the client wants to see a furnished scheme this week.
Modelling the room first is the slow part, and it buys nothing here — the furniture is bought, not built.
A studio assembling the purchase list
The scheme is approved and someone now has to price and order forty items.
A model carries no prices, sizes or stock. The specification is the deliverable, and it comes out of the same project as the layout.
If you move across
Decato is a Mac app, and it starts from a plan rather than a photo. That changes what is worth bringing with you.
- Floor plans exported as an image — Decato reads them and redraws the room to scale
- Your room dimensions and brief, which are the only inputs Decato needs
- Models. Decato has no importer for SKP geometry and no way to display custom millwork
- LayOut sheets. There is no equivalent — if you issue construction drawings, keep SketchUp
- Extensions and 3D Warehouse components
Compare Decato against the next closest workflow.
If this page is close but not exact, use the routes below to compare Decato against staging-first, retail-first and render-first alternatives with the same decision lens.
Decato vs REimagineHome
Both source real furniture. REimagineHome fits it to a photo; Decato fits it to a dimensioned plan.
Staging-firstDecato vs Virtual Staging AI
Staging sells the photo. Decato specifies the room — real products, measured fit, a priced spec.
Service-outputDecato vs BoxBrownie
BoxBrownie sells edited images per job. Decato sources a room into a priced specification.
Retail-workflowDecato vs Wayfair
Wayfair plans your room and fills its own cart. Decato checks the fit and hands over a spec.
Most comparison tools judge the screenshot. Designers still have to deliver the room.
Decato is optimized for the step after concept approval: matching real products, checking fit, keeping the room inside budget and turning the output into a defendable package instead of a render to reverse-engineer.
Common questions
Is Decato a SketchUp alternative?
For the goal of delivering a sourced, buyable room, yes. SketchUp is a 3D modeler; Decato skips the modeling and produces a room of real, fit-checked products with a spec.
When should I use SketchUp instead of Decato?
When you need precise 3D modeling and control over geometry. If the goal is a sourced, buyable, client-ready room, Decato gets there without CAD work.
Is there a free version of SketchUp?
SketchUp Free is a browser version, licensed for personal use only — not for client work. Paid: Go $129/yr, Pro $399/yr (the one most professionals use, and the only tier with LayOut for 2D documentation), Studio $819/yr. Month-to-month is $19.99 and $99.99 for Go and Pro. Annually, that puts Pro at about $33 a month against Decato Pro at $20. (Checked August 2026.)
Can you design a room without learning CAD like SketchUp?
Yes — Decato works from a plan and brief, auto-furnishes, sources real products and renders from them, with no modeling required.
What is the best SketchUp alternative for a buyable room?
Decato, for delivering a sourced, fit-validated room and client deck rather than a 3D model.